

 Site Map

-
Commercial Real Estate
- Brokerage Services
- Develop and Construct
- Group Brokerage
- Industrial
- Land
- Multi-Family
- Retail
- Property Management
- Tenant Representation
-
Group Brokerage
- Churches
- Medical Space
- Hotel/Motel
- Restaurant
BEDS5
BATHS3 full 1 partial
SQUARE FEET2,400
MLS#1360345
STATUSActive
PROPERTY TYPEResidential - Single Family
SUBDIVISIONCedar Bluff Sub Ph I
SCHOOLHuntsville
Property Description
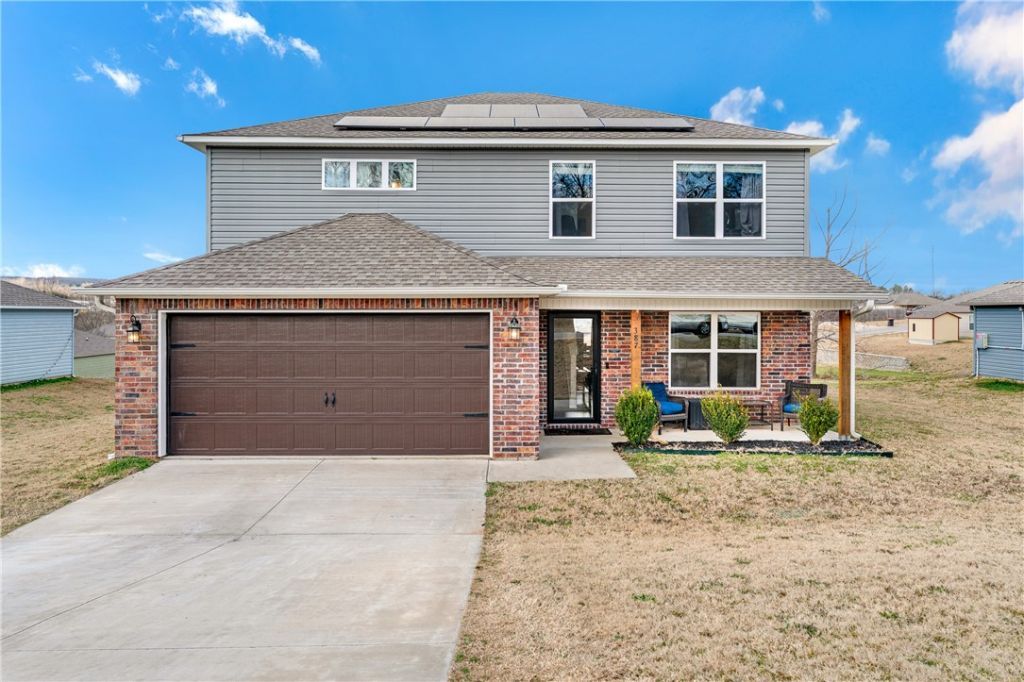
Beautifully maintained 5-bedroom, 3.5-bath home thoughtfully designed for comfortable living andentertaining and the seller is now offering a $5,000 concession to make it your own. An open-concept mainlevel seamlessly connects the living room, dining area, and kitchen, creating an inviting space for everydayliving, family meals, and gatherings. Modern connectivity is built in with RJ45 network outlets pre-wired inall bedrooms and the living room, while a centralized network panel in the garage provides convenientaccess. The main-level primary suite features two walk-in closets and a spacious en-suite bath. Upstairs,four additional bedrooms provide ample space for family and guests, including a generously sized suitewith its own full bathroom. Save on your utility bill too - the solar panels have averaged $80 per month inelectricity savings! The convenient access to schools, shopping, dining, and recreational amenitiesenhances the appeal of this move-in-ready property.
Property Features
Property Type: Residential - Single Family
Basement: None
Cooling: Central Air, Electric
Heating: Central, Electric
Home Style: Traditional
Lot Size: 0.26 Acres
Roof Type: Architectural, Shingle
Stories: 2.0
Taxes: $1,617
Year Built: 2021
Amenities
Ceiling Fan(s)
Eat-in Kitchen
Split Bedrooms
Walk-In Closet(s)
Window Treatments
Concrete Driveway
Feature Descriptions
Appliances: Dishwasher, Electric Range, Electric Water Heater, Range Hood
Community Features: Curbs, Near Fire Station, Near Schools, Park, Sidewalks
Days on Site: 5
Exterior: Brick, Vinyl Siding
Fencimg: None
Fireplace: None
Flooring: Carpet, Vinyl
Laundry: Washer Hookup, Dryer Hookup
Lot: Cleared, Landscaped, Near Park, Subdivision
Parcel#: 075-00967-001
Parking: Attached, Garage, Garage Door Opener
Parking Notes: Attached, Garage, Garage Door Opener
Patio/Porch: Patio
Sewer: Public Sewer
Utilities: Cable Available, Electricity Available, Fiber Optic Available, Sewer Available, Water Available
Water: Public
Water Features: None
Window: Double Pane Windows, Blinds
Local Schools
School District: Huntsville
Listed By / Shown By
Listed By
Agency Name: Rowe Real Estate
Shown By
Agency Title: Crye-Leike Real Estate Services
Agency Phone:

Source: NWAKBOR MLS
Estimate Your Payment
Estimated Payment
$ 927.68 per month $701.05 Principal & Interest $134.75 Property Tax $91.88 Homeowner's Insurance
387 Cooper Street | MLS# 1360345
This single family home located at 387 Cooper Street , Huntsville, AR 72740 is currently listed for sale with an asking price of $315,000. This property was built in 2021 and has 5 bedrooms and 3 full and 1 partial baths with 2400 sq. ft. Cooper Street is located in the Cedar Bluff Sub Ph I subdivision within the Huntsville school district. Search Cedar Bluff Sub Ph I real estate on www.clcommercialrealestate.com today.