

 Site Map

-
Commercial Real Estate
- Brokerage Services
- Develop and Construct
- Group Brokerage
- Industrial
- Land
- Multi-Family
- Retail
- Property Management
- Tenant Representation
-
Group Brokerage
- Churches
- Medical Space
- Hotel/Motel
- Restaurant
BEDS3
BATHS2 full
SQUARE FEET1,118
MLS#3515347
STATUSActive
PROPERTY TYPEResidential - Single Family
SUBDIVISIONMaplewood Heights
Property Description
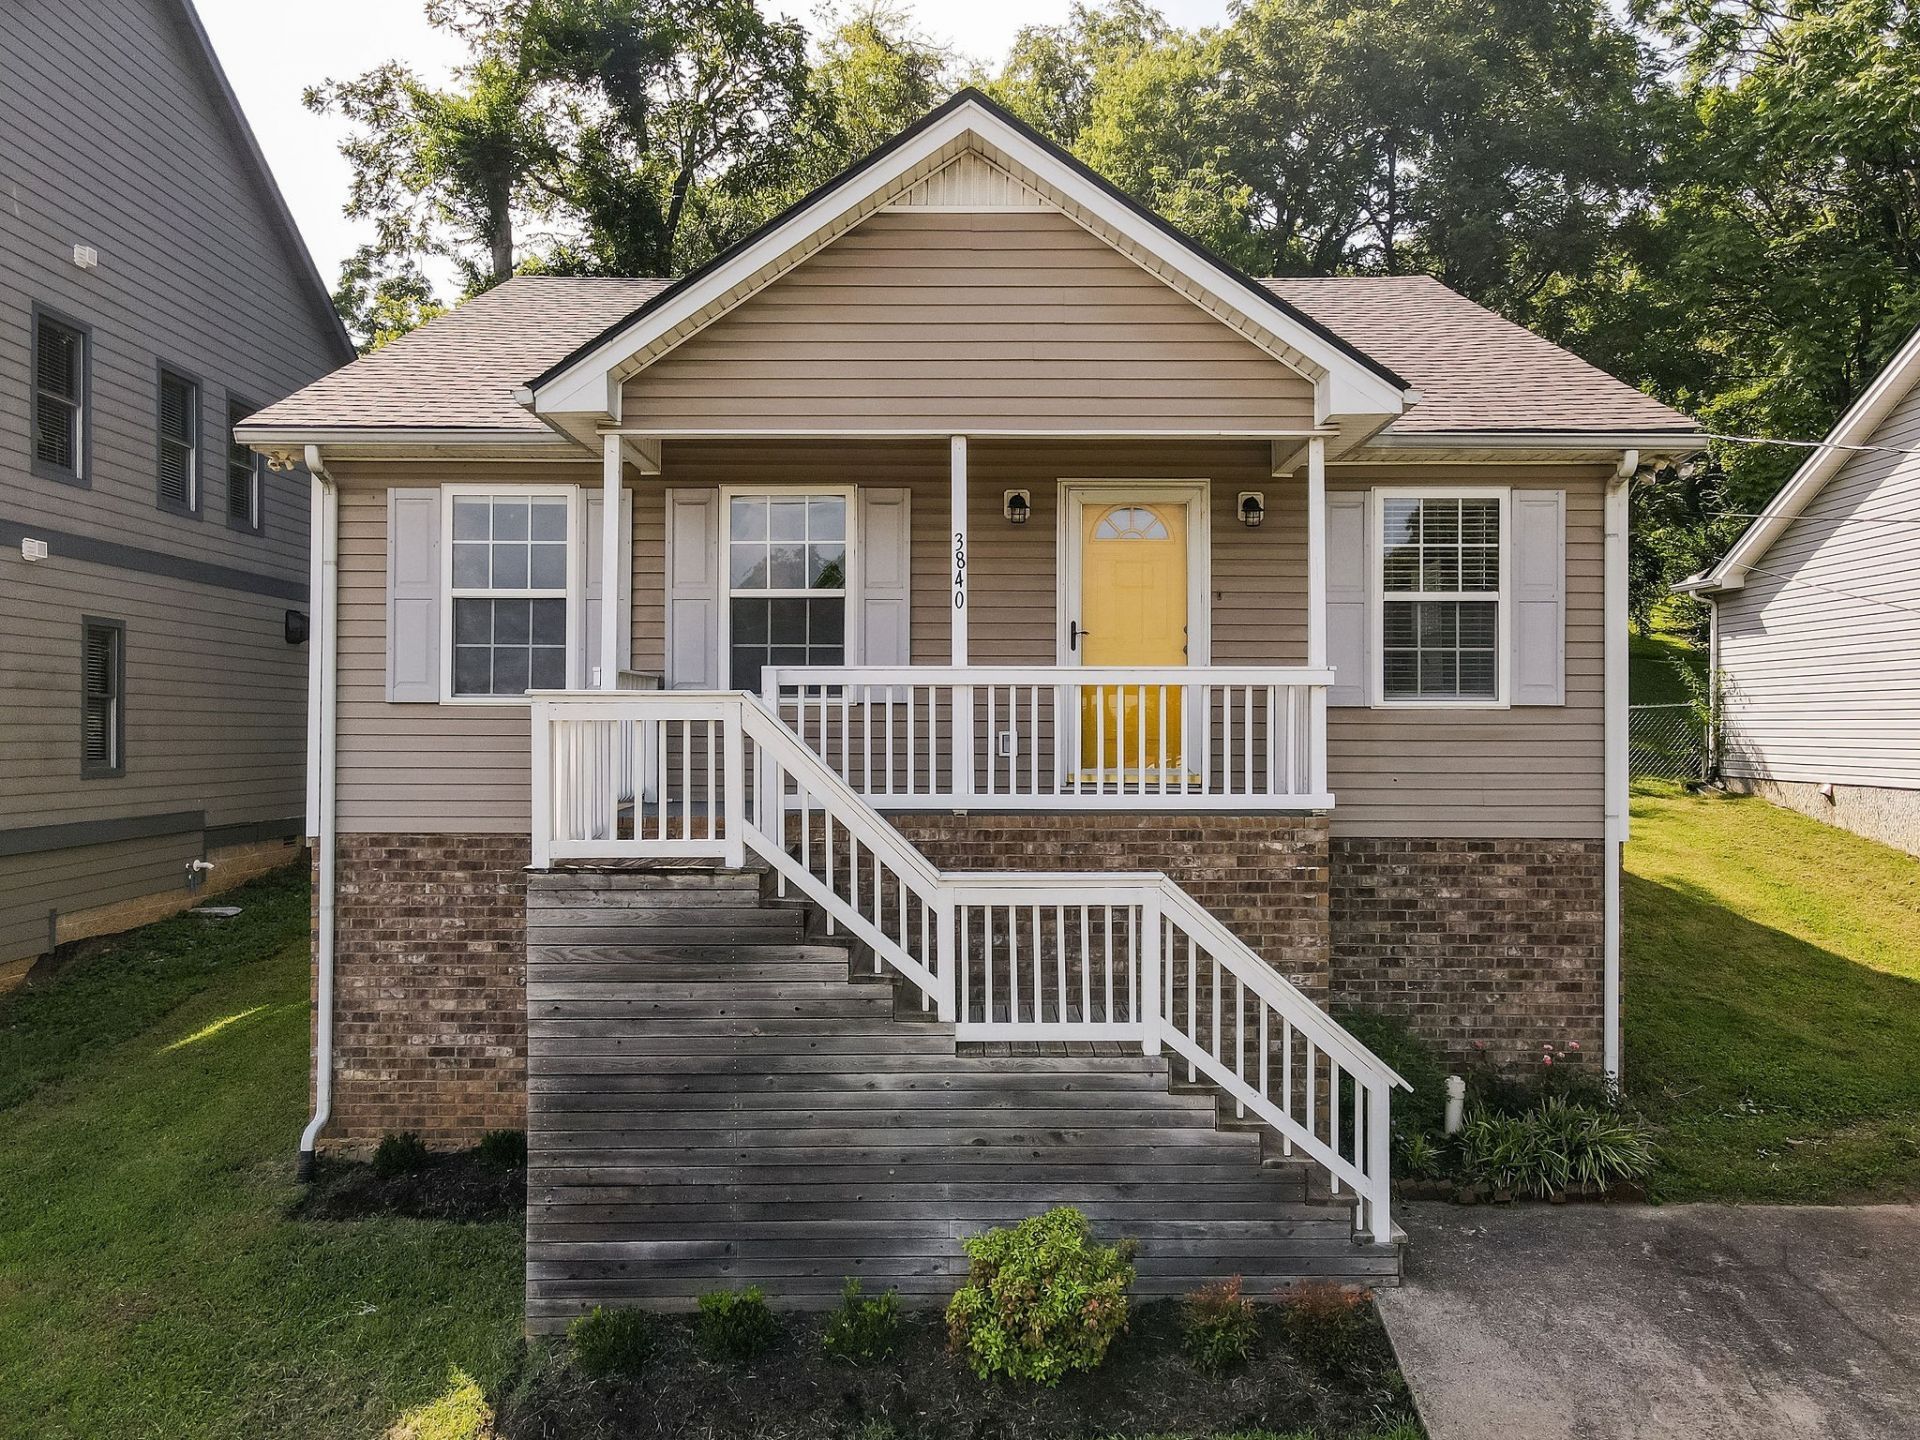
Natural light abounds in this sunny East Nashville bungalow. This treehouse in the city was reimagined with biophilic accents and window dressings that let the maximum amount of light into the space while safeguarding your privacy. You'll enjoy multiple upgrades completed within the last 5 years which include new HVAC (2025), new PEX plumbing (2023), new stainless appliances (2021), kitchen and primary bathroom renovations (2023), LVP in the bedrooms (2021), shed outside for extra storage (2021), and more. Find your peace in the fenced and expansive back yard that borders scenic woods while sipping coffee on your newer deck (2021); and capitalize on the health benefits that come with a whole-house water filtration system. Located 1 turn from Ellington Parkway, you'll be a straight shot to Downtown Nashville (10 min), while enjoying the quietude that comes with having the sound buffer of forested Hutson Hill in your backyard. Mere minutes from acclaimed East Nashville eateries, much new construction on Hutson, and near multiple East Nashville developments such as East Bank, this delicious pocket of East Nashville in the beloved Maplewood neighborhood is slated for growth. Known for its friendly neighbors, live music, and good food, East Nashville welcomes you home! Your new chapter starts here.
Property Features
Property Type: Residential - Single Family
Basement: Crawl Space
Cooling: Central Air
Heating: Central
Home Style: Cottage
Lot Size: 0.34 Acres
Roof Type: Asphalt
Stories: 1.0
Taxes: $2,637
Year Built: 2003
Amenities
Built-in Features
Ceiling Fan(s)
Redecorated
High Speed Internet
Feature Descriptions
Appliances: Electric Range, Dishwasher, Dryer, ENERGY STAR Qualified Appliances, Microwave, Refrigerator, Stainless Steel Appliance(s), Washer, Water Purifier
Days on Site: 15
Exterior: Vinyl Siding
Fencing: Back Yard
Flooring: Wood, Luxury Vinyl, Tile
Laundry: Electric Dryer Hookup, Washer Hookup
Lot: Rolling Slope, Wooded
Lot Dimensions: 50 X 300
Parcel#: 06110002100
Parking: Concrete, Driveway, On Street, Paved
Parking Notes: Concrete, Driveway, On Street, Paved
Patio/Porch: Porch, Covered, Deck
Security: Smoke Detector(s)
Sewer: Public Sewer
Topography: Rolling Slope, Wooded
Utilities: Water Available
Water: Public
Room Sizes
Bedroom 1: 12x15
Bedroom 2: 12x12
Bedroom 3: 9x11
Dining Room: 11x11
Kitchen: 11x8
Living Room: 14x15
Local Schools
High School: Maplewood Comp High School
Middle School: Jere Baxter Middle
Elementary School: Hattie Cotton Elementary
Listed By / Shown By
Listed By
Agency Name: Parks Compass
Agency Phone: 6153693278
Shown By
Agency Title: Crye-Leike Real Estate Services
Agency Phone:

Source: Nashville MLS
Estimate Your Payment
Estimated Payment
$ 1,224.13 per month $888.00 Principal & Interest $219.75 Property Tax $116.38 Homeowner's Insurance
3840 Hutson Ave | MLS# 3515347
This single family home located at 3840 Hutson Ave, Nashville, TN 37216 is currently listed for sale with an asking price of $399,000. This property was built in 2003 and has 3 bedrooms and 2 full baths with 1118 sq. ft. Hutson Ave is located in the Maplewood Heights subdivision. Search Maplewood Heights real estate on www.clcommercialrealestate.com today.