

 Site Map

-
Commercial Real Estate
- Brokerage Services
- Develop and Construct
- Group Brokerage
- Industrial
- Land
- Multi-Family
- Retail
- Property Management
- Tenant Representation
-
Group Brokerage
- Churches
- Medical Space
- Hotel/Motel
- Restaurant
BEDS5
BATHS4 full
SQUARE FEET3,600
MLS#7829860
STATUS
PROPERTY TYPEResidential - Single Family
SUBDIVISIONLassiter Cove
SCHOOLRocky Mount - Lassiter
Property Description
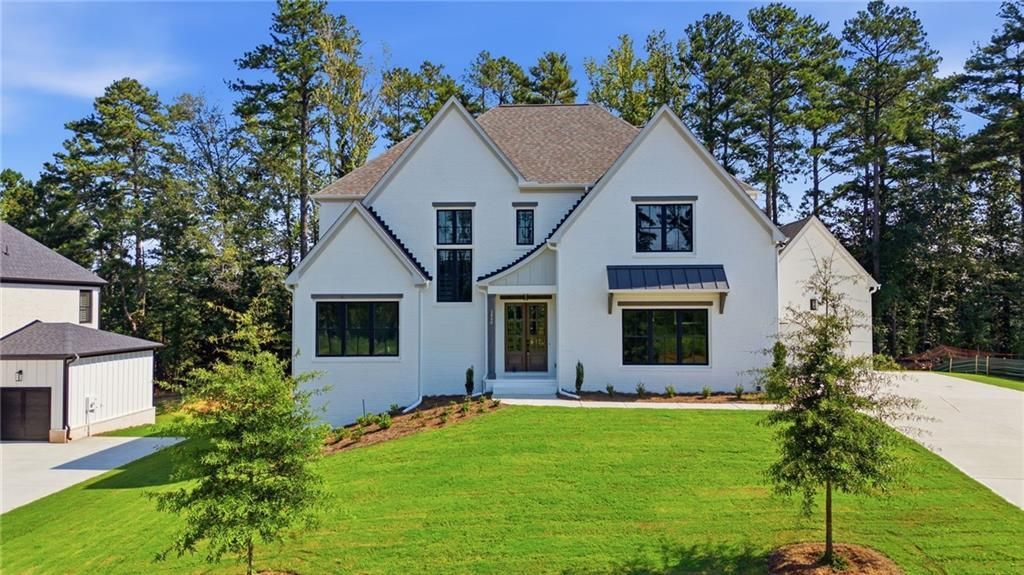
The Wembley Place Plan combines luxury and functionality with a desirable three-car garage and thoughtfully designed living spaces throughout * A dramatic two-story foyer opens to a grand 12 ft. family room featuring cedar-beamed ceilings and a striking brick front fireplace, while the gourmet kitchen showcases ceiling-height cabinetry, abundant workspace, and an oversized scullery. The luxurious owner's suite serves as a private retreat with cedar-beamed ceilings, a spa-inspired bath with a freestanding tub, split vanities, a spacious walk-in closet, and direct access to a covered porch overlooking the private backyard * Outdoor living is enhanced by an expansive porch extending to the dining area with a dedicated grilling space * A main-level guest suite or office, laundry room, and mudroom with custom storage add convenience, while the upper level offers spacious secondary bedrooms, generous walk-in closets, and a media space. There is no carpet in this home. You'll only find site finished hardwood flooring and custom tile. This home sits on .46 acres with 4 sided Bermuda sod and an irrigation system, The mechanicals include a tankless water heater and whole house security with pre-wired doors and 2 security cameras. The builder has an $8000 allowance for the scullery and a $4000 allowance to customize the Primary closet.
Property Features
Property Type: Residential - Single Family
Basement: Yes
Basement: Bath/Stubbed, Daylight, Exterior Entry, Full, Interior Entry
Cooling: Ceiling Fan(s), Central Air, Multi Units
Fireplaces: 1
Garage: 3 car attached
Heating: Forced Air, Natural Gas
Home Style: Traditional
Lot Size: 0.46 Acres
Roof Type: Composition, Ridge Vents, Shingle
Taxes: $1,989
Year Built: 2026
Feature Descriptions
Appliances: Dishwasher, Disposal, Double Oven, Gas Cooktop, Gas Water Heater, Microwave, Range Hood
Bedroom Features: In-Law Floorplan, Master on Main
Dining: Open Concept
Exterior: Brick 3 Sides, Cement Siding
Exterior: Rain Gutters
Fireplace: Family Room, Gas Starter
HOA Fee: 1000/Annually
HOA Y/N: Yes
Interior: Beamed Ceilings, Crown Molding, Double Vanity, Entrance Foyer, High Ceilings 10 ft Main, Tray Ceiling(s)
Kitchen: Kitchen Island, Pantry Walk-In, View to Family Room
Laundry: Main Level
Lot: Back Yard, Front Yard, Landscaped
Lot Dimensions: x0
Master Bath: Double Vanity
Neighborhood Amenities: Homeowners Assoc, Sidewalks, Street Lights
Parking Notes: Attached, Garage
Road Surface: Asphalt
Security: yes
Security: Security System Owned, Smoke Detector(s)
Sewer: Public Sewer
Special View Info: Neighborhood
Utilities: Electricity Available, Natural Gas Available, Sewer Available, Underground Utilities
Water: Public
Local Schools
High School: Lassiter
Middle School: Simpson
Elementary School: Rocky Mount
School District: Rocky Mount - Lassiter
Listed By / Shown By
Listed By
Agency Name: All Atlanta Realty, LLC
Agency Phone: 770-971-4400
Shown By
Agency Title: Crye-Leike Real Estate Services
Agency Phone:

Source: FMLS
Estimate Your Payment
Estimated Payment
$ 3,941.39 per month $3,338.16 Principal & Interest $165.75 Property Tax $437.48 Homeowner's Insurance
3840 Havenrock Drive | MLS# 7829860
This single family home located at 3840 Havenrock Drive, Marietta, GA 30066 is currently listed for sale with an asking price of $1,499,915. This property was built in 2026 and has 5 bedrooms and 4 full baths with 3600 sq. ft. Havenrock Drive is located in the Lassiter Cove subdivision within the Rocky Mount - Lassiter school district. Search Lassiter Cove real estate on www.clcommercialrealestate.com today.