

 Site Map

-
Commercial Real Estate
- Brokerage Services
- Develop and Construct
- Group Brokerage
- Industrial
- Land
- Multi-Family
- Retail
- Property Management
- Tenant Representation
-
Group Brokerage
- Churches
- Medical Space
- Hotel/Motel
- Restaurant
BEDS4
BATHS3 full 1 partial
SQUARE FEET3,314
MLS#3526360
STATUSActive
PROPERTY TYPEResidential -
SUBDIVISIONMaplewood Heights
Property Description
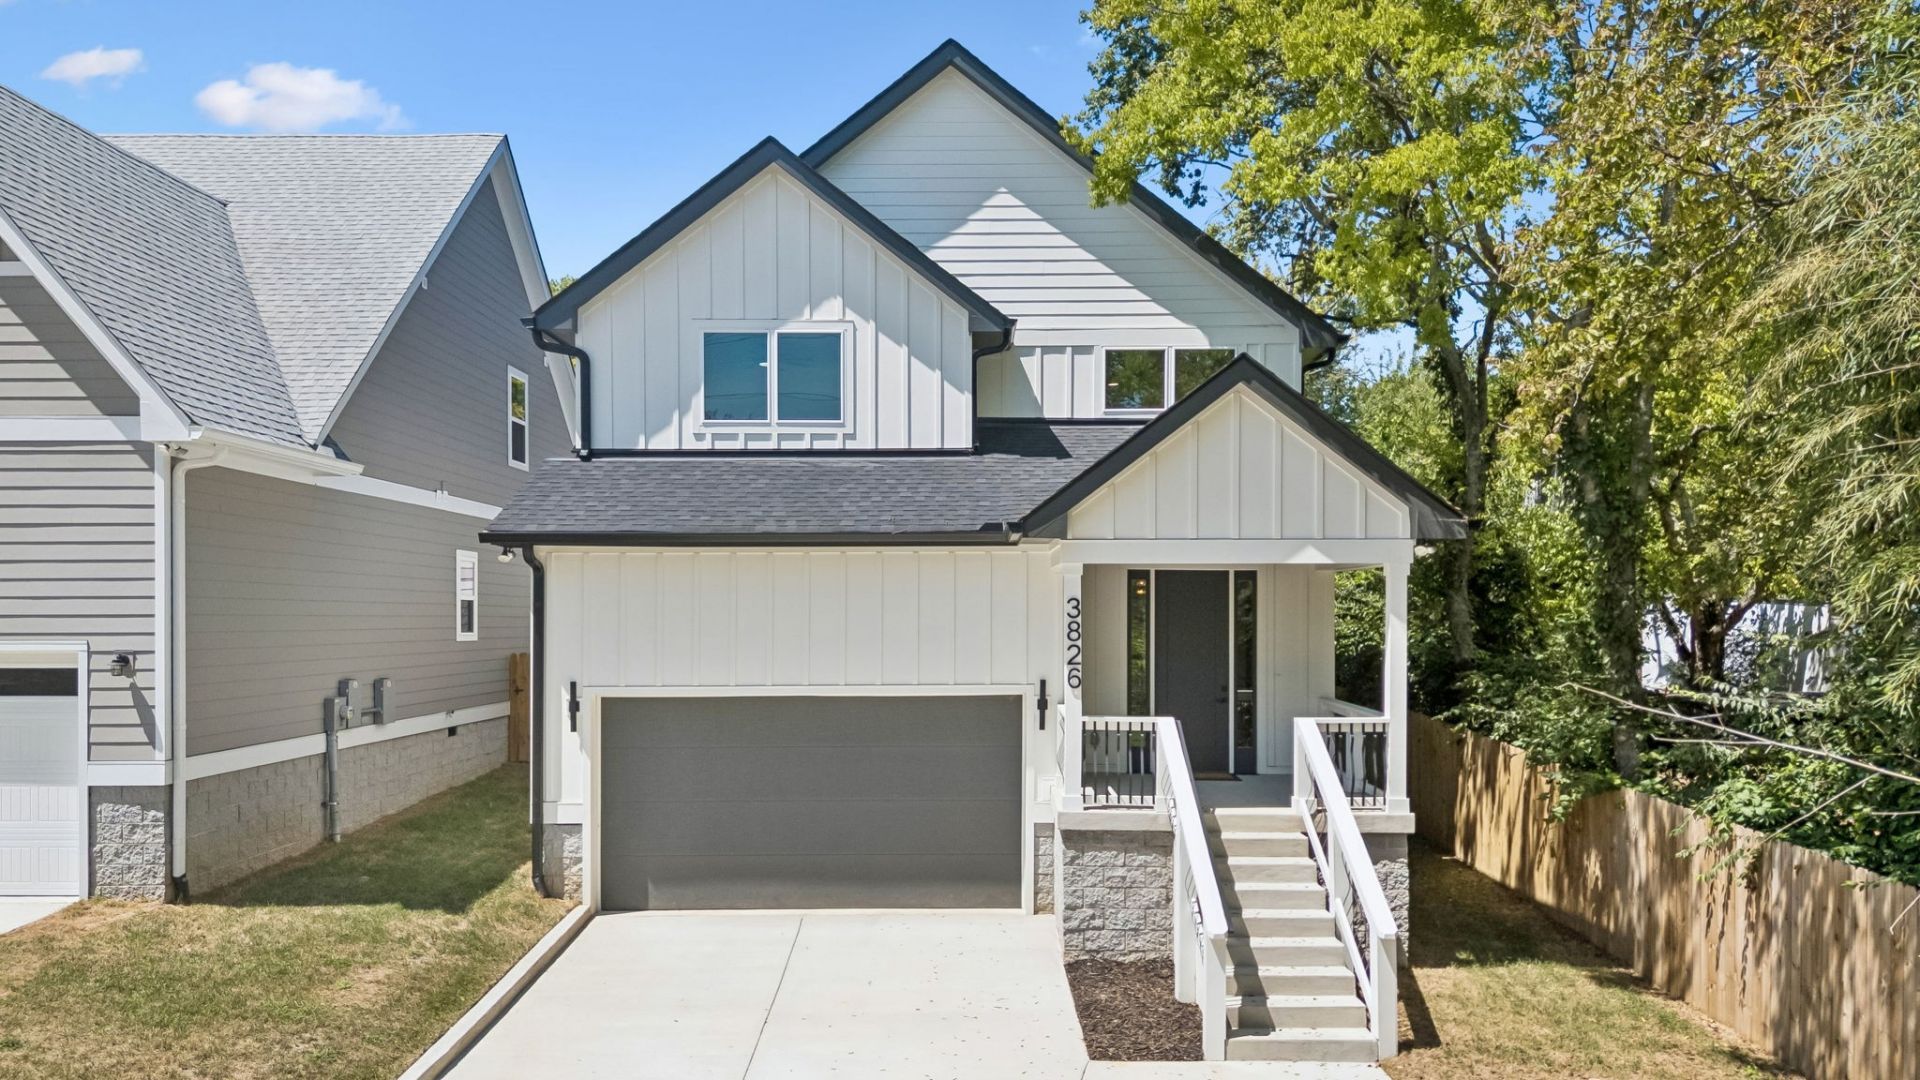
Enjoy new construction and city living in this beautifully designed 3,314 sq ft home offering 4 bedrooms, 3.5 baths and an incredible combination of space, style and functionality in Inglewood/East Nashville! The main level is designed for easy living and entertaining with a spacious living room featuring a sleek electric fireplace, a stunning kitchen with quartz countertops, huge center island, tiled backsplash, stainless steel appliances, walk-in pantry and breakfast area overlooking the large fenced backyard. Separate formal dining room. Upstairs, the impressive 25x15 owner's suite is a true retreat with a luxury bath featuring a huge tiled shower, soaking tub, double vanities and oversized walk-in closet with built-ins. Generously sized secondary bedrooms provide plenty of additional space. Enjoy a flex area at the second level that would be perfect for a designated office or additional entertaining space! Thoughtful details include a welcoming foyer with custom drop zone, a spacious utility room with abundant cabinet storage, ZERO carpet- hardwoods & tile throughout. You will love the covered front porch, covered back deck and large fenced backyard, all while being just 10 minutes from Downtown Nashville and the dining, coffee shops, parks and local favorites that make living at this location so desirable! Builder warranty included!
Property Features
Property Type: Residential -
Basement: Crawl Space
Cooling: Central Air, Electric
Fireplaces: 1
Garage: 2 car attached
Heating: Central, Electric
Lot Size: 0.30 Acres
Roof Type: Shingle
Stories: 2.0
Taxes: $2,000
Year Built: 2026
Amenities
Built-in Features
Ceiling Fan(s)
Extra Closets
Open Floorplan
Pantry
Walk-In Closet(s)
Feature Descriptions
Appliances: Built-In Electric Oven, Cooktop, Dishwasher, Microwave, Stainless Steel Appliance(s)
Days on Site: 8
Exterior: Hardboard Siding
Fencing: Back Yard
Fireplace: Electric, Living Room
Flooring: Wood, Tile
Laundry: Electric Dryer Hookup, Washer Hookup
Lot: Level
Parking: Garage Door Opener, Attached, Concrete, Driveway
Parking Notes: Garage Door Opener, Attached, Concrete, Driveway
Patio/Porch: Deck, Covered, Porch
Sewer: Public Sewer
Topography: Level
Utilities: Electricity Available, Water Available
Water: Public
Room Sizes
Bedroom 1: 25x15
Bedroom 2: 12x12
Bedroom 3: 16x12
Bedroom 4: 16x12
Recreation Room: 14x14
Dining Room: 13x13
Kitchen: 17x10
Living Room: 21x16
Other Room: 8x6
Other Room 2: 9x9
Local Schools
High School: Maplewood Comp High School
Middle School: Jere Baxter Middle
Elementary School: Hattie Cotton Elementary
Listed By / Shown By
Listed By
Agency Name: simpliHOM
Agency Phone: 8558569466
Shown By
Agency Title: Crye-Leike Real Estate Services
Agency Phone:

Source: Nashville MLS
Estimate Your Payment
Estimated Payment
$ 2,495.11 per month $2,058.65 Principal & Interest $166.67 Property Tax $269.79 Homeowner's Insurance
3826 Saunders Ave | MLS# 3526360
This home located at 3826 Saunders Ave, Nashville, TN 37216 is currently listed for sale with an asking price of $925,000. This property was built in 2026 and has 4 bedrooms and 3 full and 1 partial baths with 3314 sq. ft. Saunders Ave is located in the Maplewood Heights subdivision. Search Maplewood Heights real estate on www.clcommercialrealestate.com today.