

 Site Map

-
Commercial Real Estate
- Brokerage Services
- Develop and Construct
- Group Brokerage
- Industrial
- Land
- Multi-Family
- Retail
- Property Management
- Tenant Representation
-
Group Brokerage
- Churches
- Medical Space
- Hotel/Motel
- Restaurant
BEDS3
BATHS2 full
SQUARE FEET1,494
MLS#10838282
STATUSNew
PROPERTY TYPEResidential - Single Family
SUBDIVISIONThe Willows North
NEIGHBORHOODDouglasville
Property Description
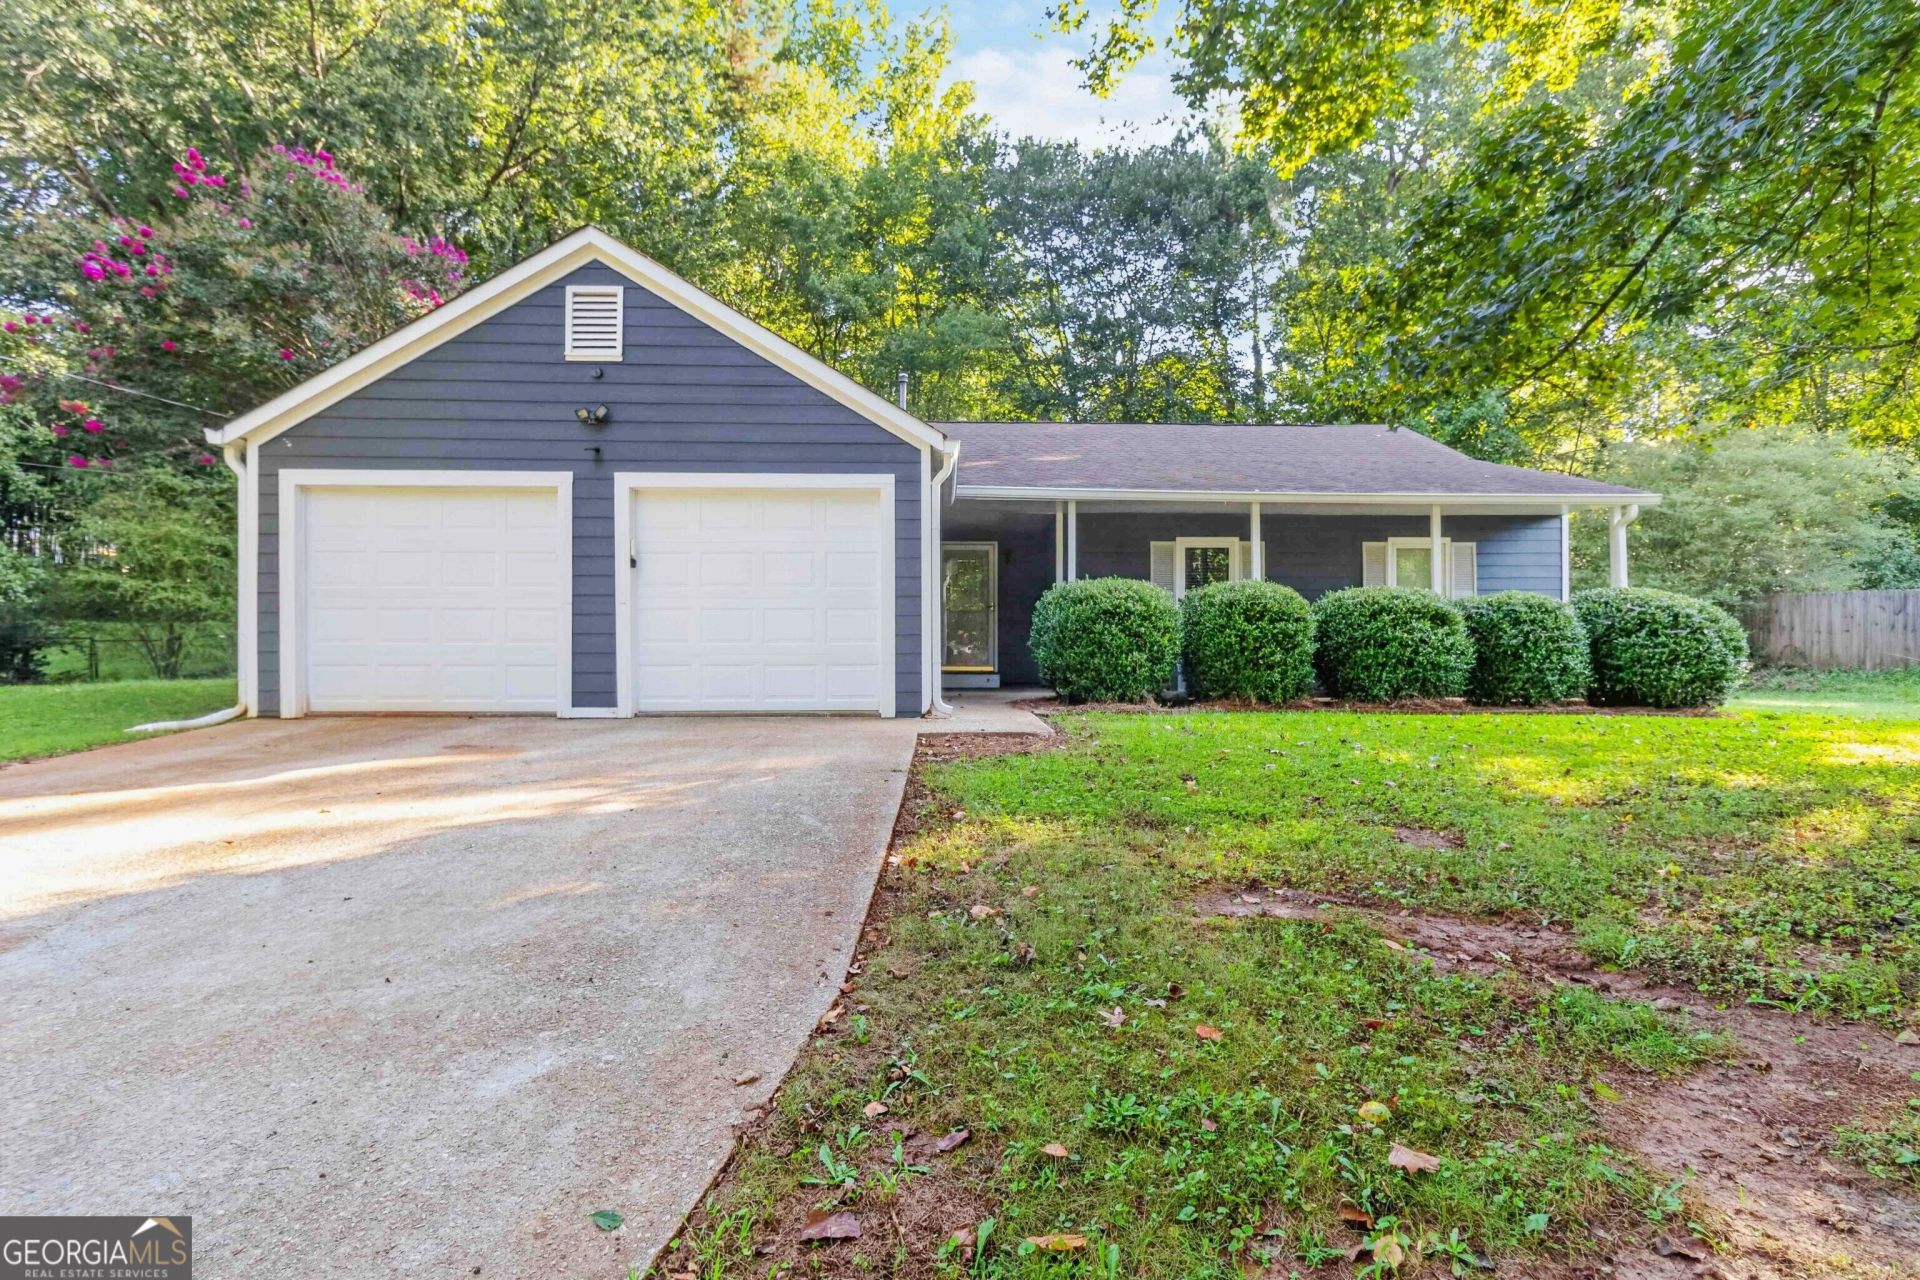
This inviting 3-bedroom, 2-bath ranch-style home is situated on approximately +/- 0.4 acres. The open-concept layout features a dining area that flows seamlessly into the family room with a fireplace, creating a comfortable space for everyday living and entertaining. The kitchen offers stainless steel appliances and a convenient breakfast area with a built-in bench. The spacious primary suite features a vaulted ceiling, adding an airy feel to the room. Ceiling fans throughout provide added comfort. Outside, enjoy the fenced backyard with a storage shed offering additional space for tools, equipment, or seasonal items. A wonderful opportunity for those seeking a comfortable home with a functional layout and generous outdoor space.Virtually staged photos.
Property Features
Property Type: Residential - Single Family
Basement: None
Cooling: Ceiling Fan(s), Central Air
Fireplaces: 1
Garage: 2
Heating: Central
Home Style: Ranch
Lot Size: 0.46 Acres
Roof Type: Composition
Stories: 1.0
Taxes: $3,776
Year Built: 1989
Feature Descriptions
Additional Rooms: Family Room
Appliances: Dishwasher, Gas Water Heater, Microwave, Range, Refrigerator, Stainless Steel Appliance(s)
Dining Room: Dining Rm/Living Rm Combo
Fencing: Back Yard
Fireplace Type: Family Room
Flooring: Carpet, Tile
Foundation: Slab
Interior: Double Vanity, Master On Main Level, Other, Separate Shower, Vaulted Ceiling(s)
Kitchen: Breakfast Bar, Solid Surface Counters
Parking Notes: Garage
Sewer: Public Sewer
Structures: Shed(s)
Utilities: Cable Available, Electricity Available, Natural Gas Available, Water Available
Water: Public
Local Schools
High School: New Manchester
Middle School: Chapel Hill
Elementary School: Chapel Hill
Listed By / Shown By
Listed By
Agency Name: Nation One Realty Group, Inc.
Agency Phone: 770-904-3779
Shown By
Agency Title: Crye-Leike Real Estate Services
Agency Phone:

Source: GAMLS
Estimate Your Payment
Estimated Payment
$ 994.07 per month $600.68 Principal & Interest $314.67 Property Tax $78.72 Homeowner's Insurance
3820 Forsythia Way | MLS# 10838282
This single family home located at 3820 Forsythia Way, Douglasville, GA 30135 is currently listed for sale with an asking price of $269,900. This property was built in 1989 and has 3 bedrooms and 2 full baths with 1494 sq. ft. Forsythia Way is located in the The Willows North subdivision. Search The Willows North real estate on www.clcommercialrealestate.com today.