

 Site Map

-
Commercial Real Estate
- Brokerage Services
- Develop and Construct
- Group Brokerage
- Industrial
- Land
- Multi-Family
- Retail
- Property Management
- Tenant Representation
-
Group Brokerage
- Churches
- Medical Space
- Hotel/Motel
- Restaurant
BEDS4
BATHS4 full 1 partial
SQUARE FEET3,347
MLS#10836625
STATUSNew
PROPERTY TYPEResidential - Single Family
NEIGHBORHOODLocust Grove
Property Description
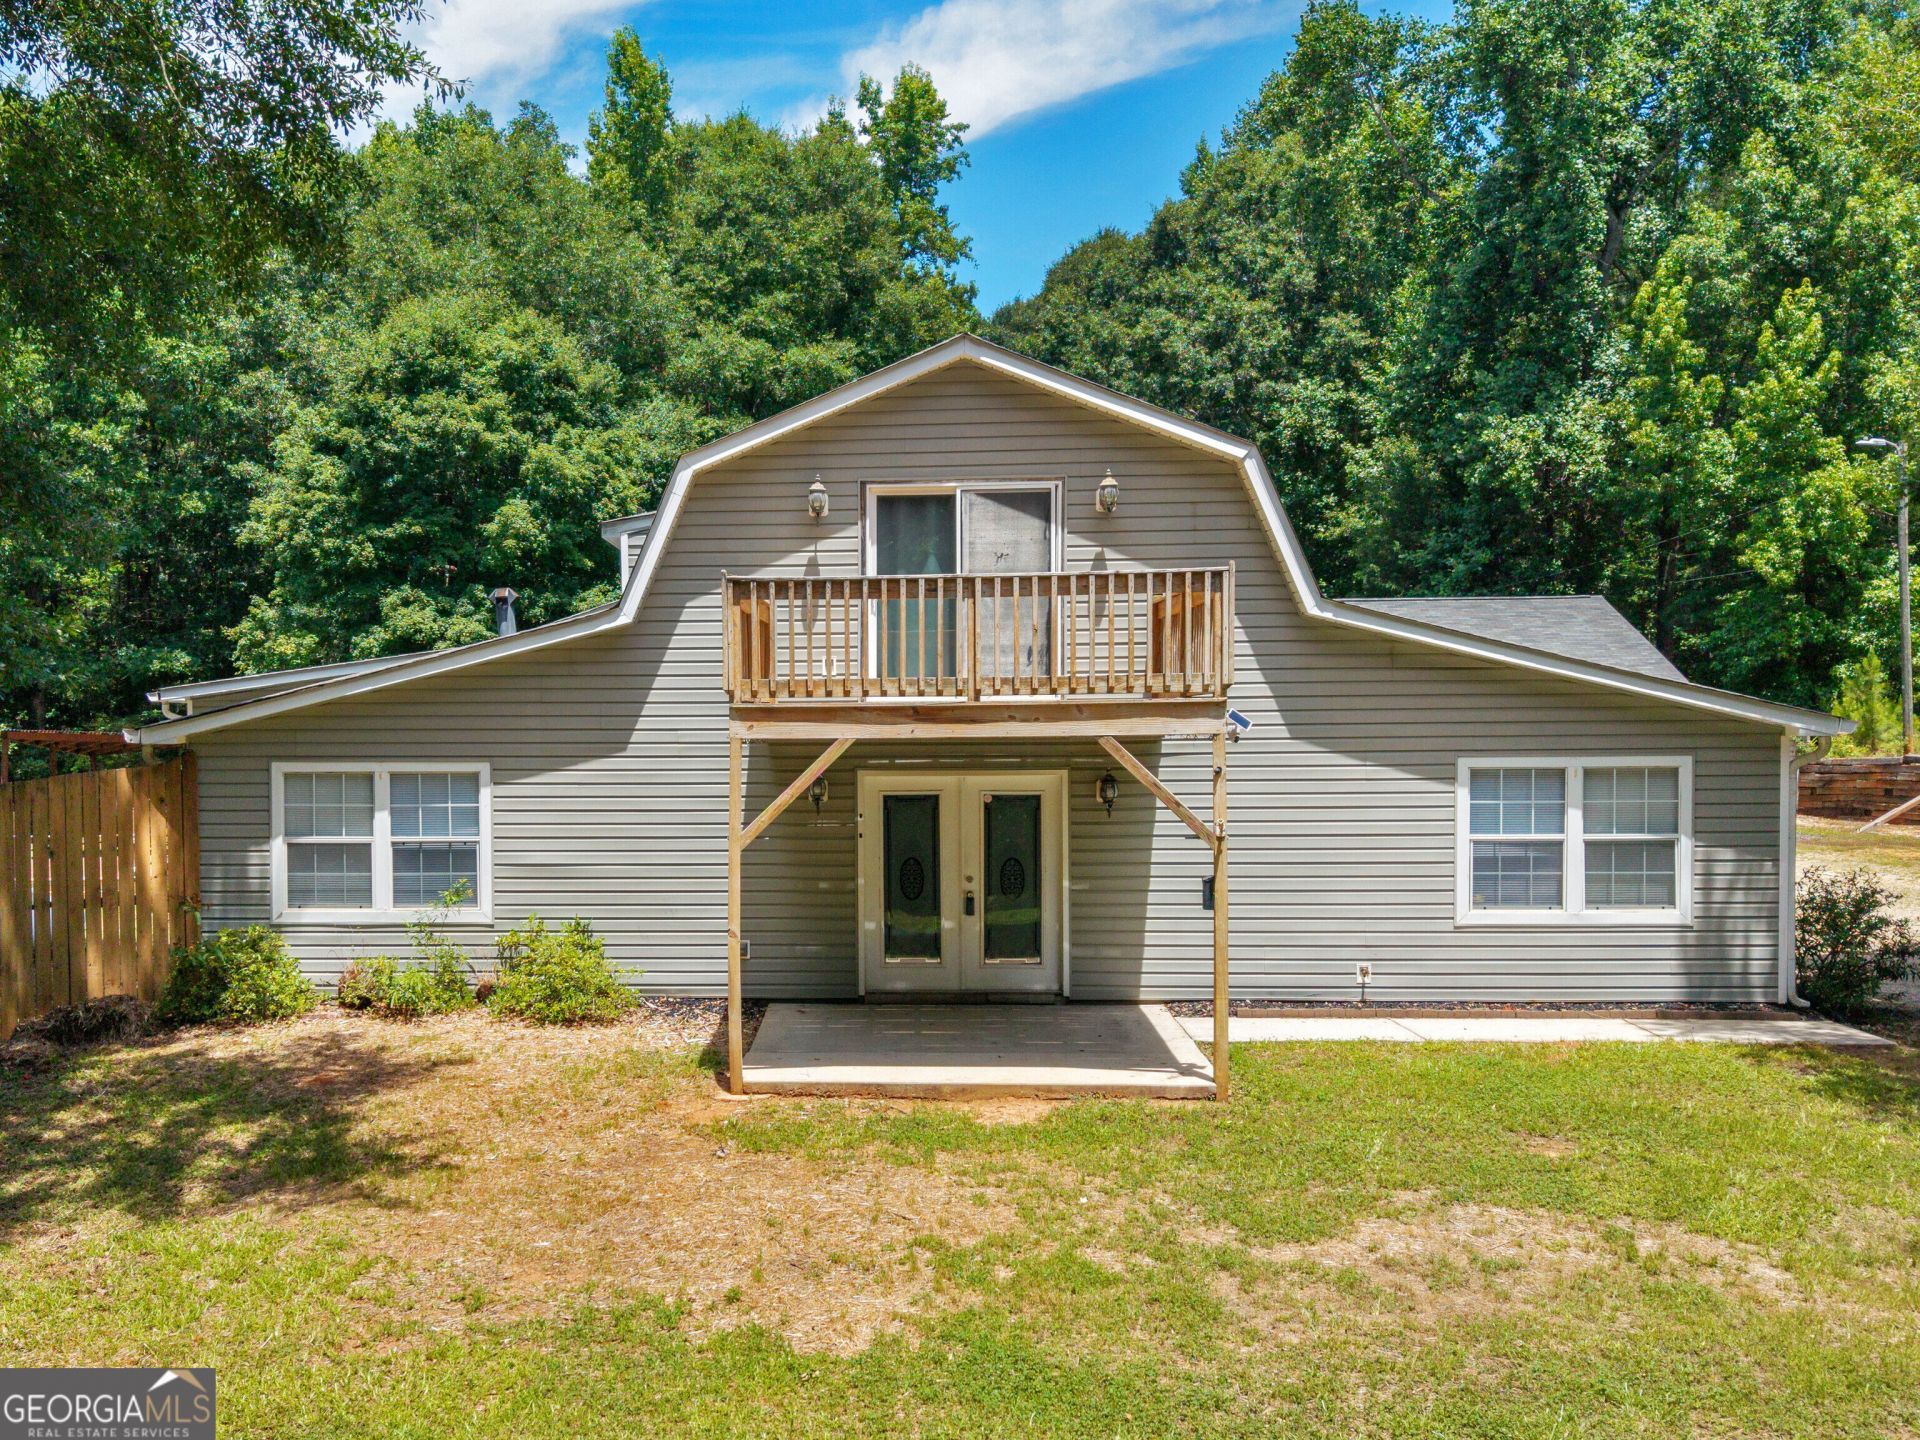
TWO HOMES IN ONE - On 1.34 Acres! Rare Opportunity Offering Incredible Flexibility for MULTI-GENERATIONAL LIVING, Extended Family, Guests, Or The Ultimate Entertaining Space! Featuring 4 Bedrooms - 4.5 Bathrooms - 2 Full Kitchens - Ranch-Style Main Living - Private Two-Story Living Area - Open Floor Plan - Spacious Living Areas - Tankless Water Heater - 30x48 Detached Garage/Workshop With 2 Bays - Additional One-Bay Detached Garage - Plenty of Parking for RVs, Boats & Equipment - 1.34 Acres. A Truly Unique Property with An Incredible Amount of Space, Privacy & Versatility! Perfect For Multiple Generations Under One Roof While Still Offering Separate Living Spaces - Or Use the Additional Space for Guests, Home Office, Recreation, Hobbies & More! 60k Below Appraisal - So Many Possibilities All in One Property! Call Today for Your Private Showing!
Property Features
Property Type: Residential - Single Family
Basement: None
Cooling: Ceiling Fan(s), Central Air
Fenced: Yes
Garage: 3
Heating: Central
Home Style: Rustic, Ranch
Lot Size: 1.34 Acres
Roof Type: Composition
Stories: 1.0
Taxes: $2,860
Year Built: 1989
Feature Descriptions
Additional Rooms: Bonus Room, Family Room, Game Room, Great Room, Laundry, Media Room, Office
Appliances: Convection Oven, Dishwasher
Days on Site: 1
Dining Room: Separate Room
Exterior: Vinyl Siding
Fencing: Fenced
Flooring: Hardwood, Laminate, Vinyl
Interior: Beamed Ceilings, High Ceilings, In-Law Floorplan, Master On Main Level, Roommate Plan, Separate Shower, Split Bedroom Plan, Vaulted Ceiling(s), Walk-In Closet(s)
Parking Notes: Guest, Garage, Detached, Kitchen Level, Side/Rear Entrance
Sewer: Septic Tank
Structures: Garage(s), Guest House, Outbuilding, Second Garage, Second Residence, Workshop
Topography: Level
Utilities: Cable Available, Electricity Available, High Speed Internet, Phone Available
Water: Private, Well
Local Schools
High School: Jackson
Middle School: Henderson
Elementary School: Daughtry
Listed By / Shown By
Listed By
Agency Name: Keller Williams Realty Atl. Partners
Agency Phone: 770-692-0888
Shown By
Agency Title: Crye-Leike Real Estate Services
Agency Phone:

Source: GAMLS
Estimate Your Payment
Estimated Payment
$ 1,131.95 per month $790.08 Principal & Interest $238.33 Property Tax $103.54 Homeowner's Insurance
382 Indian Creek Road | MLS# 10836625
This single family home located at 382 Indian Creek Road, Locust Grove, GA 30248 is currently listed for sale with an asking price of $355,000. This property was built in 1989 and has 4 bedrooms and 4 full and 1 partial baths with 3347 sq. ft.Search Locust Grove real estate on www.clcommercialrealestate.com today.