

 Site Map

-
Commercial Real Estate
- Brokerage Services
- Develop and Construct
- Group Brokerage
- Industrial
- Land
- Multi-Family
- Retail
- Property Management
- Tenant Representation
-
Group Brokerage
- Churches
- Medical Space
- Hotel/Motel
- Restaurant
BEDS4
BATHS3 full
SQUARE FEET3,068
MLS#1541685
STATUSContingent
PROPERTY TYPEResidential - Single Family
SUBDIVISIONBridgewater
Property Description
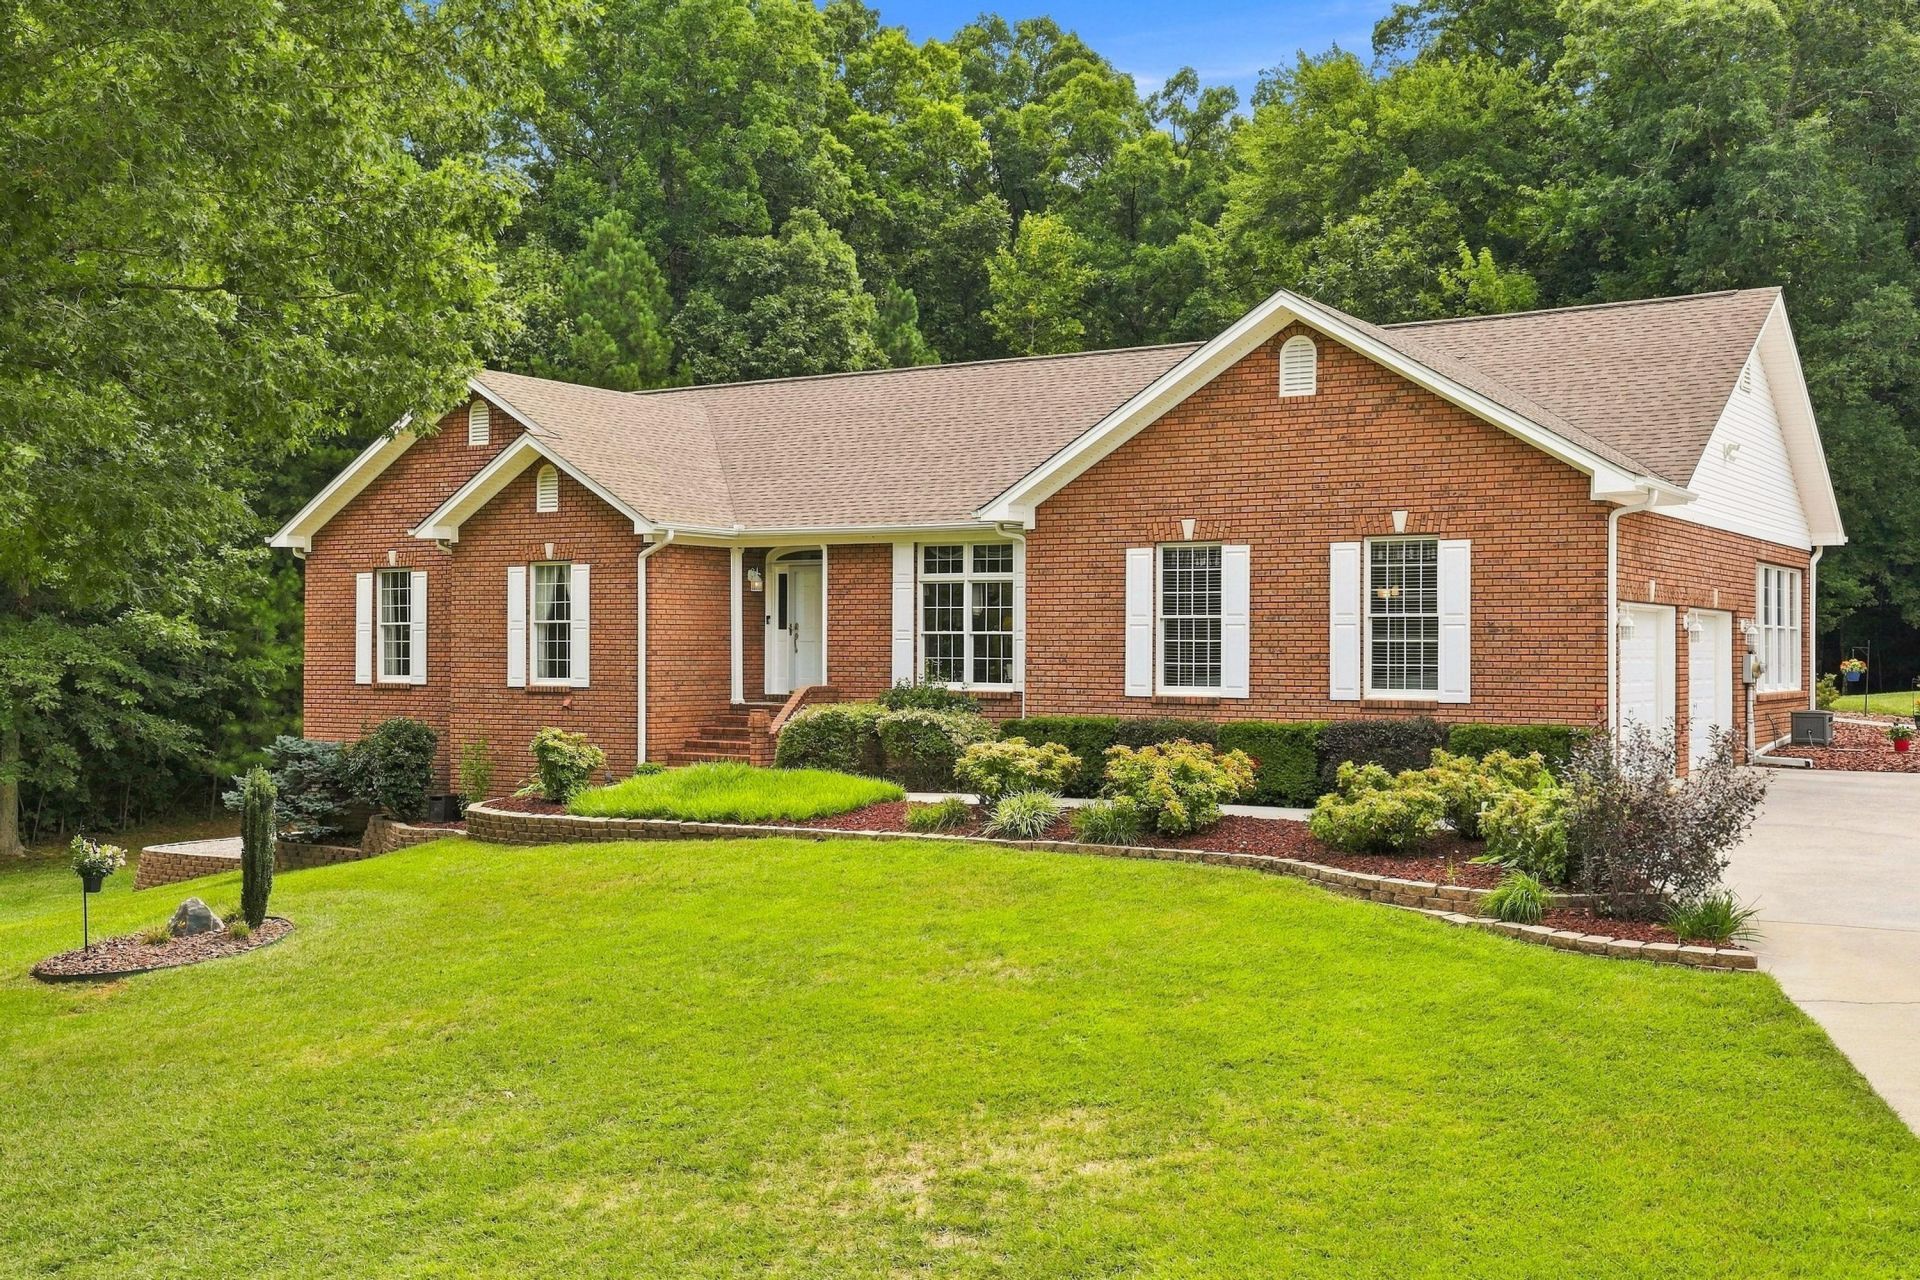
Discover the space, privacy, and versatility of 3.65 acres in desirable McDonald, conveniently located to Cleveland, I-75, and the greater Chattanooga area. This 4-bedroom, 3-full-bath home has been thoughtfully maintained and features numerous updates, including a kitchen with updated cabinetry and granite countertops, newer kitchen flooring, fresh interior paint, updated lighting and ceiling fans, and LVT flooring in the basement and stairs. The laundry room offers custom cabinetry and LVT flooring, while updated tile flooring enhances the hall and basement bathrooms. Major systems have also been updated, including the HVAC and water heater, both replaced approximately four years ago. Additional improvements include an encapsulated crawlspace with dehumidification, added insulation, and a 2014 roof. Outside, enjoy an expansive Trex deck with an added lower entertaining area, Rain Bird irrigation with 11 zones, landscape lighting, and thoughtfully improved drainage. The property also offers exceptional garage and workshop space, including a 2-car garage plus utility garage, updated garage doors, garage HVAC, and an oversized workshop with pegboard walls and cabinetry. EPB high-speed internet and an ADT alarm system add modern convenience and security. With acreage, substantial storage and workspace, extensive updates, and easy access to shopping, dining, outdoor recreation, and Chattanooga-area attractions, this property offers a rare combination of comfort, functionality, and location.
Property Features
Property Type: Residential - Single Family
Basement: Yes
Basement: Finished
Cooling: Central Air
Fuel Type: Electric
Garage: 3 car attached
Heating: Electric, Forced Air, Heat Pump
Home Style: Ranch
Lot Size: 3.50 Acres
Taxes: $1,911
Year Built: 1997
Feature Descriptions
Appliances: Cooktop, Dishwasher, Microwave, Wall Oven
Association/Condo Fee: 275
Common Amenities: Pond
Days on Site: 3
Exterior: Brick
Exterior Amenities: Rain Gutters
Flooring: Hardwood, Vinyl
HOA Y/N: Yes
Interior Amenities: Chandelier, Crown Molding, Granite Counters, Kitchen Island, Primary Downstairs, Recessed Lighting, Separate Shower, Separate Dining Room, Whirlpool Tub
Laundry: Laundry Room, Main Level
Lot: Gentle Sloping, Landscaped, Sloped
Lot Dimensions: 203x767x201x896
Parcel #: 063n C 00500 000
Parking: Concrete, Driveway, Garage, Garage Door Opener, Garage Faces Side, Workshop in Garage
Patio/Porch: Covered, Deck
Utilities: Electricity Connected, Underground Utilities, Water Connected
Local Schools
High School: Bradley Central High
Middle School: Lake Forest Middle School
Elementary School: Black Fox Elementary
Listed By / Shown By
Listed By
Agency Name: Keller Williams Realty
Agency Phone: 423-664-1800
Shown By
Agency Title: Crye-Leike Real Estate Services
Agency Phone:

Source: CARMLS
Estimate Your Payment
Estimated Payment
$ 2,084.93 per month $1,702.56 Principal & Interest $159.25 Property Tax $223.13 Homeowner's Insurance
382 Bridgewater Drive | MLS# 1541685
This single family home located at 382 Bridgewater Drive, Mc Donald, TN 37353 is currently listed for sale with an asking price of $765,000. This property was built in 1997 and has 4 bedrooms and 3 full baths with 3068 sq. ft. Bridgewater Drive is located in the Bridgewater subdivision. Search Bridgewater real estate on www.clcommercialrealestate.com today.