

 Site Map

-
Commercial Real Estate
- Brokerage Services
- Develop and Construct
- Group Brokerage
- Industrial
- Land
- Multi-Family
- Retail
- Property Management
- Tenant Representation
-
Group Brokerage
- Churches
- Medical Space
- Hotel/Motel
- Restaurant
BEDS5
BATHS3 full
MLS#10229375
STATUSActive
PROPERTY TYPEResidential - Single Family
SUBDIVISIONAPPLING WOODS SEC B-1
NEIGHBORHOODBartlett - East
Property Description
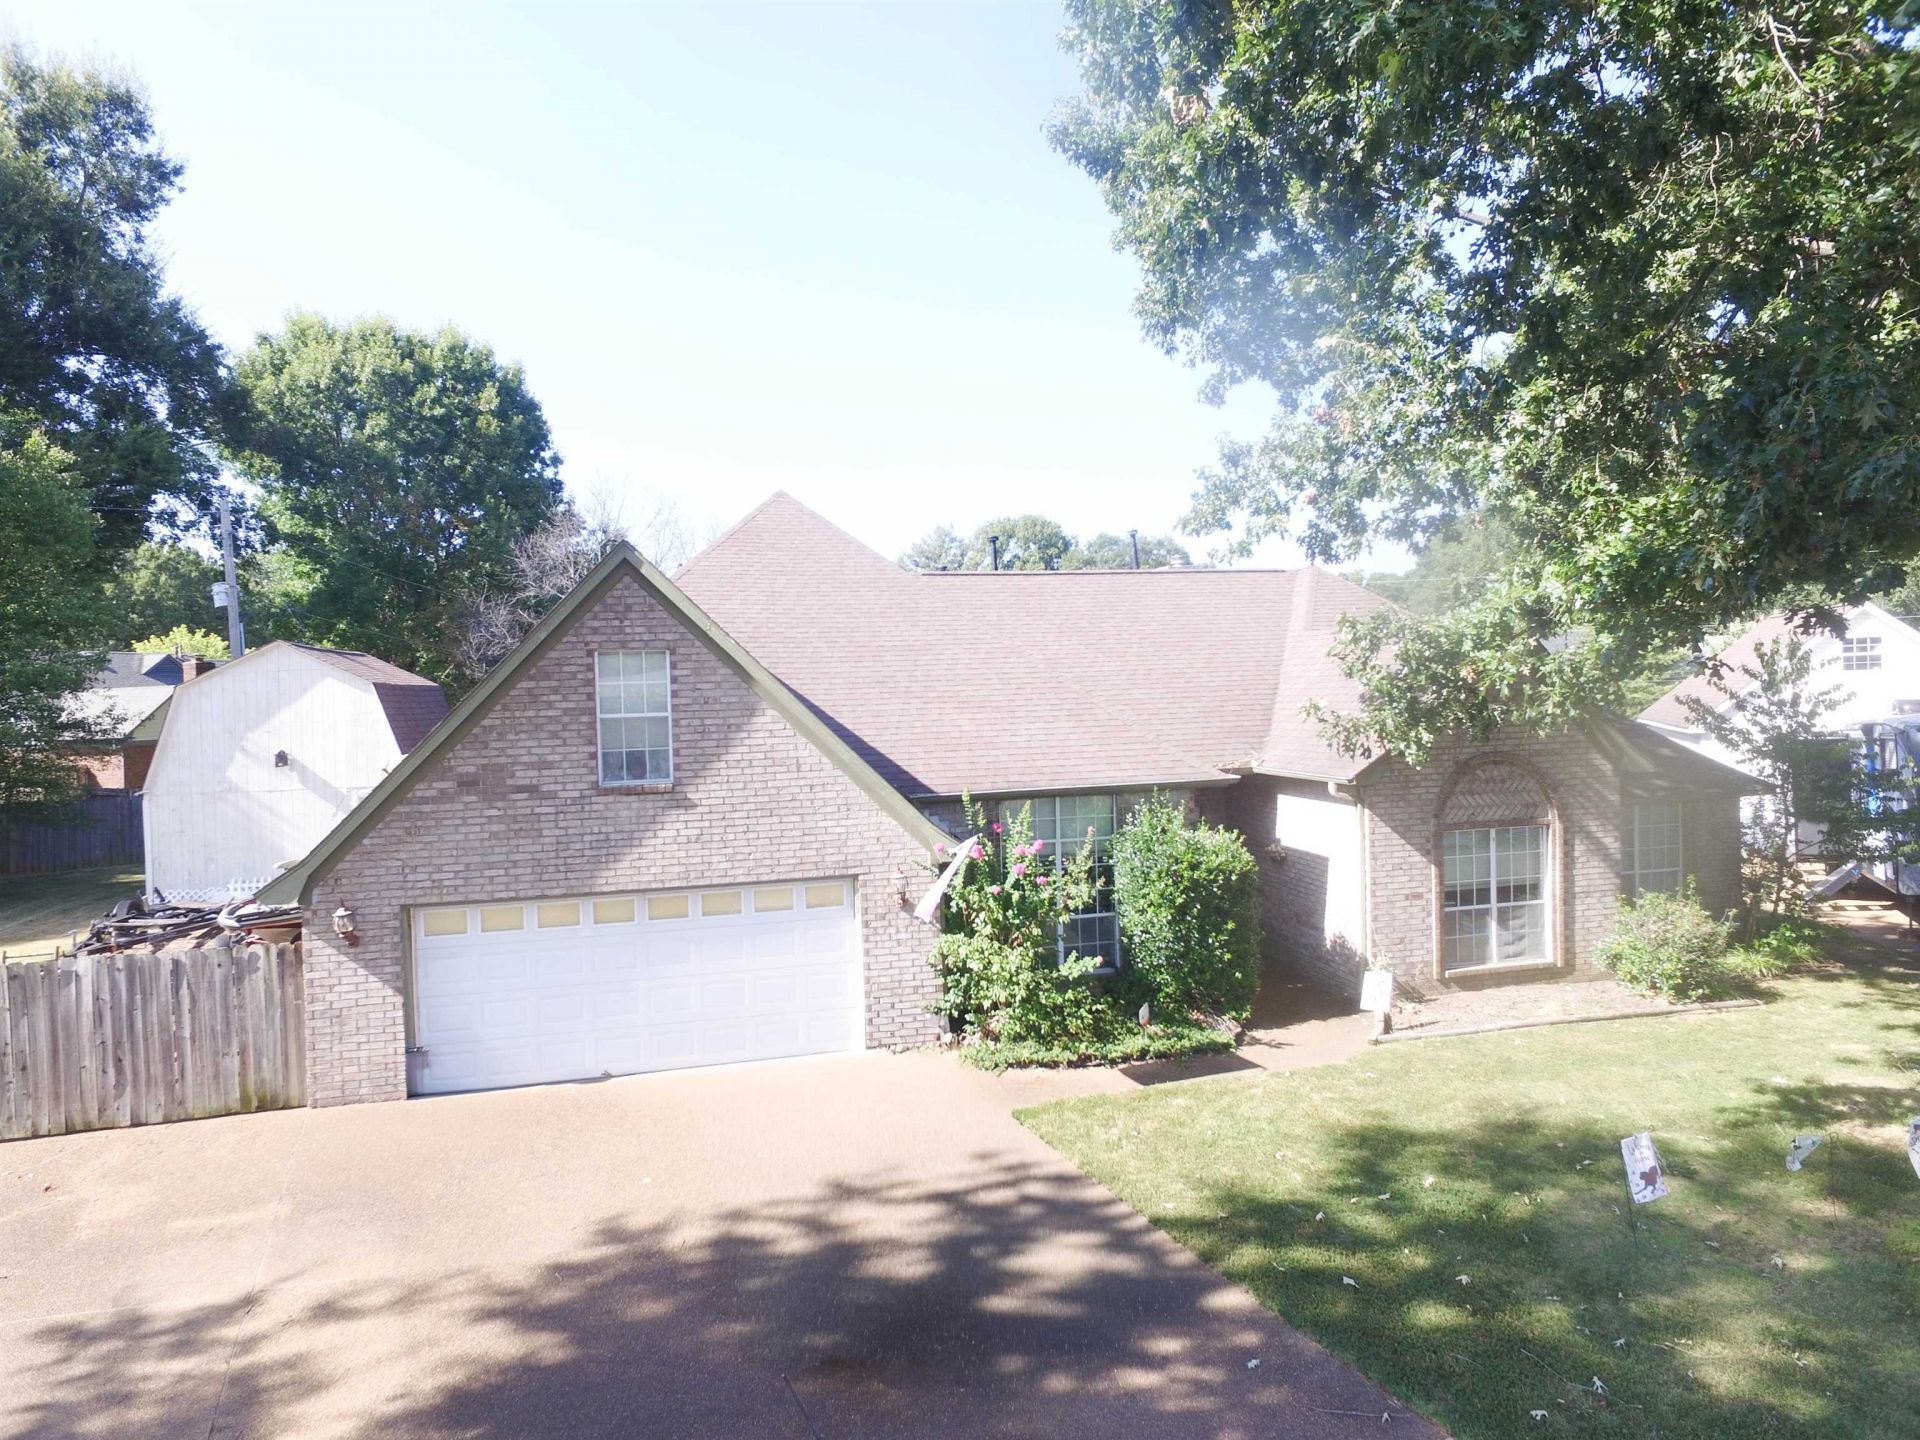
This is a 5 bed/3 bath home that has large accommodating rooms, a separate formal dining room, eat-in kitchen, 3 bedrooms down and 2 up. The primary bath has his/hers vanities, a whirlpool tub, and separate shower. Upstairs is 2 bedrooms, full bath, and walk in attic space for storage. All appliances stay with the home including the washer/dryer and fridge. Out back is a covered patio, an inground pool, and a 2 story storage building! There is also a small fenced in area that features a small decorative pond. While it does need some updating, we've priced it to move! At just over 3000sf, there is plenty of room to spread out! Come see this beautiful home in its quiet neighborhood in Bartlett! Being in the limits of Bartlett, you also get the wonderful Bartlett School System! Plenty of Bartlett parks and communityu center nearby!
Property Features
Property Type: Residential - Single Family
Cooling: Central
Fenced: Yes
Fireplaces: 1
Garage: 2 car attached
Heating: Central
Home Style: Traditional
Lot Size: 0.39 Acres
Year Built: 1992
Feature Descriptions
Bed and Bath: 1 or More BR Down, Primary Down, Whirlpool(s), Separate Tub & Shower, Sky Light(s) in Bath, Full Bath Down
Days on Site: 1
Exterior: Pool Cleaning Equipment, Storage Building, Covered Patio
Exterior/ Windows: Aluminum Window(s), Brick Veneer, Double Pane Window(s)
Floors/ Ceilings: Wood Laminate Floors, Tile, Sprayed Ceiling
Living/ Dining Room: Eat-In Kitchen, Separate Dining Room, Separate Living Room
Lot: Level, Wood Fenced
Master Bath: Double Sinks, Separate Shower, Whirlpool Tub
Parking/ Storage: Driveway/Pad, Garage Door Opener(s), Front-Load Garage
Pool: In Ground
Swimming Pool: Yes
Total Rooms: 8
Room Sizes
Primary Bedroom: 14x14
Bedroom 2: 13x11
Bedroom 3: 10x11
Bedroom 4: 18x12
Bedroom 5: 17x17
Dining Area: 10x11
Den/ Great Room: 20x19
Kitchen: 12x11
Breakfast Room: 12x13
Living room: 20x19
Listed By / Shown By
Listed By
Agency Name: Dream Maker Realty, LLC
Agency Phone: 662-893-3232
Shown By
Agency Title: Crye-Leike Real Estate Services
Agency Phone:

Source: MAAR MLS
Estimate Your Payment
Estimated Payment
$ 843.02 per month $745.34 Principal & Interest $0.00 Property Tax (data not provided by mls) $97.68 Homeowner's Insurance
3817 Aaron Cv | MLS# 10229375
This single family home located at 3817 Aaron Cv, Bartlett, TN 38135 is currently listed for sale with an asking price of $334,900. This property was built in 1992 and has 5 bedrooms and 3 full baths. Aaron Cv is located in the APPLING WOODS SEC B-1 subdivision. Search APPLING WOODS SEC B-1 real estate on www.clcommercialrealestate.com today.