

 Site Map

-
Commercial Real Estate
- Brokerage Services
- Develop and Construct
- Group Brokerage
- Industrial
- Land
- Multi-Family
- Retail
- Property Management
- Tenant Representation
-
Group Brokerage
- Churches
- Medical Space
- Hotel/Motel
- Restaurant
BEDS4
BATHS2 full
SQUARE FEET1,724
MLS#7819288
STATUS
PROPERTY TYPEResidential - Single Family
SUBDIVISIONFrank Turk
SCHOOLEverwood - West Hall
Property Description
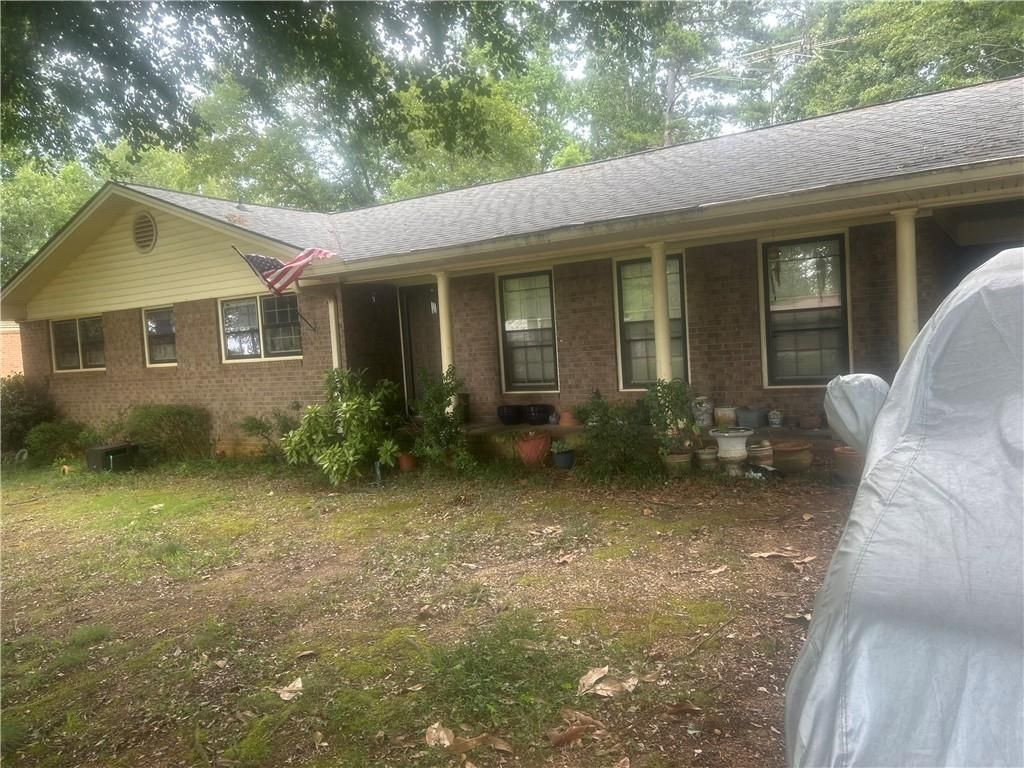
Mid Century Modern home! Just waiting for your inspiration. Perfect for multi generational families. West Hall schools w/convenience to shopping, hospitals & interstate. This 4 sides Brick w/masonry fireplace home is a gem w/great bones. Featuring 3 BR & 2 full baths on the main. Formal living room & great room w/fireplace. Galley kitchen w/laundry room. This home boasts 1724 sq ftge (tax record) on the main & 1724 sq ftge(tax record) in the garden level walk out basement. Finished room w/closet in the basement. Possibility to add a bath in basement(buyer to confirm). Home has 3448 total sq ftge.(tax record) with lots of room to expand or finish out basement. Rocking chair front porch. Level yard w/mature oak & magnolia trees. Expansive fenced backyard on quiet cul-de-sac street. No HOA! Owner downsizing.Would not be selling otherwise!
Property Features
Property Type: Residential - Single Family
Basement: Yes
Basement: Daylight, Exterior Entry, Finished, Full, Interior Entry
Cooling: Ceiling Fan(s), Central Air, Heat Pump
Fireplaces: 1
Heating: Baseboard, Central, Heat Pump
Home Style: Mid-Century Modern, Ranch, Traditional
Lot Size: 0.60 Acres
Roof Type: Composition, Ridge Vents
Taxes: $2,820
Year Built: 1969
Feature Descriptions
Appliances: Dishwasher, Electric Cooktop, Electric Oven, ENERGY STAR Qualified Water Heater, Range Hood
Bedroom Features: Master on Main
Days on Site: 17
Dining: Great Room, Open Concept
Exterior: Brick 4 Sides
Exterior: Private Entrance, Private Yard
Fireplace: Brick, Glass Doors, Great Room, Raised Hearth
Interior: High Speed Internet
Kitchen: Cabinets White, Other Surface Counters, View to Family Room
Laundry: Laundry Room, Main Level
Lot: Back Yard, Front Yard, Level, Private, Wooded
Lot Dimensions: 347 x 90
Master Bath: Tub/Shower Combo
Neighborhood Amenities: Near Schools, Near Shopping, Near Trails/Greenway
Parking Notes: Carport, Driveway, Parking Pad
Parking Total: 4
Road Frontage: County Road
Road Surface: Asphalt
Sewer: Septic Tank
Special View Info: Neighborhood, Trees/W
Utilities: Cable Available, Electricity Available, Phone Available, Water Available
Water: Public
Local Schools
High School: West Hall
Middle School: West Hall
Elementary School: Everwood
School District: Everwood - West Hall
Listed By / Shown By
Listed By
Agency Name: Virtual Properties Realty. Biz
Agency Phone: 770-495-5050
Shown By
Agency Title: Crye-Leike Real Estate Services
Agency Phone:

Source: FMLS
Estimate Your Payment
Estimated Payment
$ 1,380.34 per month $1,012.63 Principal & Interest $235.00 Property Tax $132.71 Homeowner's Insurance
3814 Todd Drive | MLS# 7819288
This single family home located at 3814 Todd Drive , Oakwood, GA 30566 is currently listed for sale with an asking price of $455,000. This property was built in 1969 and has 4 bedrooms and 2 full baths with 1724 sq. ft. Todd Drive is located in the Frank Turk subdivision within the Everwood - West Hall school district. Search Frank Turk real estate on www.clcommercialrealestate.com today.