

 Site Map

-
Commercial Real Estate
- Brokerage Services
- Develop and Construct
- Group Brokerage
- Industrial
- Land
- Multi-Family
- Retail
- Property Management
- Tenant Representation
-
Group Brokerage
- Churches
- Medical Space
- Hotel/Motel
- Restaurant
BEDS5
BATHS5 full 1 partial
SQUARE FEET5,343
MLS#10831855
STATUSActive Under Contract
PROPERTY TYPEResidential - Single Family
SUBDIVISIONShepherds Hideway
NEIGHBORHOODMarietta
Property Description
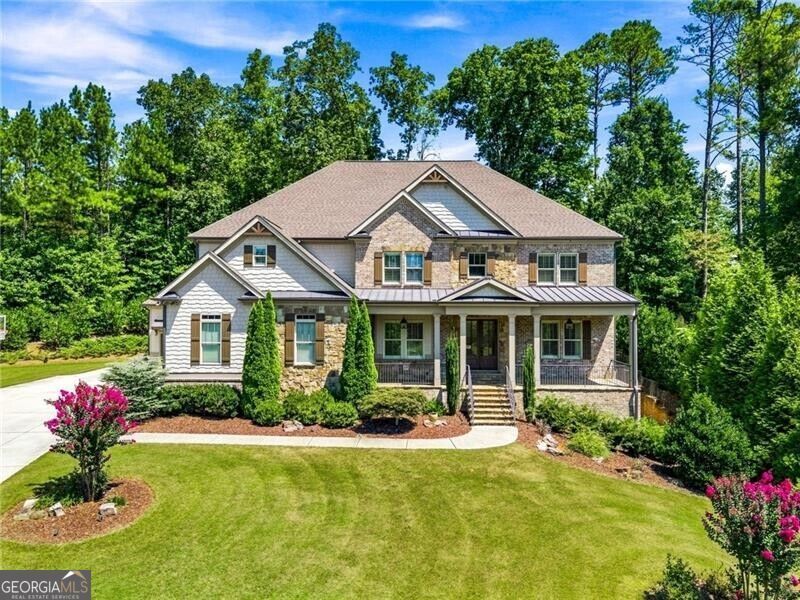
Amazing opportunity in the sought-after Harrison High School District! This custom-built executive home is situated on a quiet cul-de-sac on nearly one acre and offers 5 bedrooms and 5.5 bathrooms. The main level features a spacious family room open to the chef's kitchen and breakfast area. The kitchen is designed for both everyday living and entertaining with a large island, KitchenAid appliances, a hidden walk-in pantry, and an adjoining mudroom. Also on the main level are a formal dining room with butler's bar, an office or formal living room, and a generous guest suite with a private en-suite bath. Upstairs, the oversized primary suite features a spacious en-suite bath and separate his-and-hers closets. Three additional bedrooms each offer private en-suite bathrooms, along with a bonus/media room providing additional living space. The full unfinished basement is stubbed for a bathroom and offers endless possibilities for future expansion. The home also features an oversized three-car garage, including a single bay large enough to accommodate boat storage. Outside, enjoy a covered deck with a fireplace, additional deck space with a hot tub, and a large, fenced backyard. A rare opportunity to own a custom home on nearly an acre in the Harrison High School District!
Property Features
Property Type: Residential - Single Family
Basement: Yes
Basement: Bath/Stubbed, Concrete, Daylight, Exterior Entry, Interior Entry, Unfinished
Cooling: Attic Fan, Ceiling Fan(s), Central Air
Fireplaces: 2
Heating: Natural Gas
Home Style: Brick/Frame, Traditional
Lot Size: 0.95 Acres
Roof Type: Composition
Stories: 2.0
Taxes: $8,896
Year Built: 2017
Feature Descriptions
Additional Rooms: Bonus Room, Family Room, Foyer, Library
Amenities: Clubhouse, Playground, Pool, Walk To Schools, Near Shopping
Appliances: Dishwasher, Double Oven, Dryer, Gas Water Heater, Microwave, Refrigerator, Washer
Days on Site: 5
Dining Room: Seats 12+
Exterior: Stone
Exterior: Gas Grill
Fencing: Back Yard
Fireplace Type: Family Room, Gas Log, Gas Starter, Outside
Flooring: Carpet, Hardwood
Interior: Bookcases, Central Vacuum, Double Vanity, High Ceilings, Separate Shower, Soaking Tub, Tray Ceiling(s), Vaulted Ceiling(s), Walk-In Closet(s)
Kitchen: Kitchen Island, Pantry, Solid Surface Counters, Walk-in Pantry
Parking Notes: Garage, Attached, Kitchen Level, Garage Door Opener, Side/Rear Entrance
Security Features: Smoke Detector(s)
Sewer: Public Sewer
Swimming Pool: Yes
Topography: Cul-De-Sac, Level, Private
Utilities: Cable Available, Electricity Available, Natural Gas Available, Phone Available, Sewer Available, Sewer Connected, Underground Utilities, Water Available
Water: Public
Local Schools
High School: Harrison
Middle School: Lost Mountain
Elementary School: Due West
Listed By / Shown By
Listed By
Agency Name: Ansley RE|Christie's Int'l RE
Agency Phone: 404-480-8805
Shown By
Agency Title: Crye-Leike Real Estate Services
Agency Phone:

Source: GAMLS
Estimate Your Payment
Estimated Payment
$ 3,636.15 per month $2,559.40 Principal & Interest $741.33 Property Tax $335.42 Homeowner's Insurance
3814 Lamb Drive | MLS# 10831855
This single family home located at 3814 Lamb Drive, Marietta, GA 30064 is currently listed for sale with an asking price of $1,150,000. This property was built in 2017 and has 5 bedrooms and 5 full and 1 partial baths with 5343 sq. ft. Lamb Drive is located in the Shepherds Hideway subdivision. Search Shepherds Hideway real estate on www.clcommercialrealestate.com today.