

 Site Map

-
Commercial Real Estate
- Brokerage Services
- Develop and Construct
- Group Brokerage
- Industrial
- Land
- Multi-Family
- Retail
- Property Management
- Tenant Representation
-
Group Brokerage
- Churches
- Medical Space
- Hotel/Motel
- Restaurant
BEDS5
BATHS3 full 1 partial
SQUARE FEET3,449
MLS#26034956
STATUSNew Listing
PROPERTY TYPEResidential - Single Family
SUBDIVISIONBEAR DEN ESTATES
NEIGHBORHOODLittle Rock
Property Description
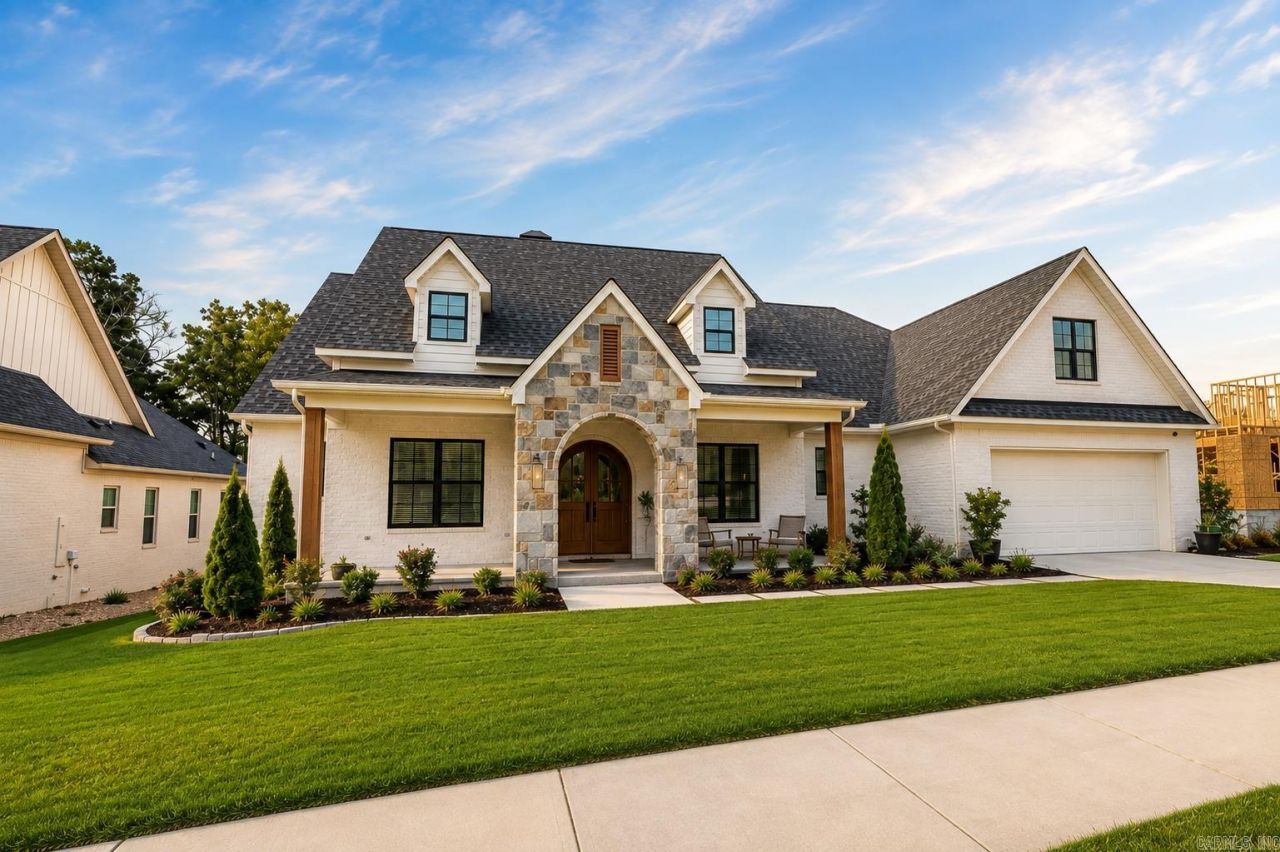
Welcome to this fully custom home located in Bear Den Estates, offering exceptional craftsmanship, high-end finishes, and thoughtful design throughout. This impressive 5-bedroom, 3.5-bath home features spacious living areas, a dedicated bonus space, and a versatile sunroom/office that provides additional flexibility for work or relaxation. The beautifully designed kitchen includes a butler's pantry, while the luxurious primary suite features a stunning wet room in the master bath, creating a true spa-like retreat. High-end details are found throughout the home, including tongue-and-groove ceilings, custom finishes, and quality craftsmanship. A dedicated safe room provides added security and peace of mind. The outdoor living space is equally impressive, featuring a large patio with an outdoor kitchen, perfect for entertaining family and friends. The home also includes a two-car garage plus an additional rear storage garage ideal for lawn equipment, tools, and outdoor storage. Located in Bearden Estates, the property offers neighborhood green space and is conveniently situated just down the street from the neighborhood park.
Property Features
Property Type: Residential - Single Family
Cooling: Central
Heating: Central Heat
Home Style: Traditional
Lot Size: 0.29 Acres
Roof Type: Architectural Shingle
Stories: 2.0
Taxes: $8,700
Year Built: 2024
Amenities
Washer Connection
Dryer Connection-Electric
Smoke Detector(s)
Floored Attic
Built-Ins
Ceiling Fan(s)
Walk-in Shower
Patio
Guttering
Lawn Sprinkler
Feature Descriptions
Appliance(s)/Kitchen Equipment: Double Oven, Microwave, Gas Range, Dishwasher, Disposal, Pantry, Wall Oven
Area Amenities: Playground, Mandatory Fee
Days on Site: 4
Dining: Separate Dining Room
Exterior: Brick, Stone, Hardie Board
Fireplace: Gas Starter, Gas Logs Present
Flooring: Carpet, Wood, Tile
Lot descriprion: Level
Lot Dimensions: 0.29 acre(s)
Other Room(s): Formal Living Room, Den/Family Room, Sun Room, Bonus Room, Laundry
Parking Notes: Two Car
Sewer: Public Sewer
Water: Public Water
Listed By / Shown By
Listed By
Agency Name: Collier & Associates
Agency Phone: 479-274-0662
Shown By
Agency Title: Crye-Leike Real Estate Services
Agency Phone:

Source: Arkansas MLS
Estimate Your Payment
Estimated Payment
$ 2,912.48 per month $1,934.02 Principal & Interest $725.00 Property Tax $253.46 Homeowner's Insurance
3814 Gordon Road | MLS# 26034956
This single family home located at 3814 Gordon Road, Little Rock, AR 72223 is currently listed for sale with an asking price of $869,000. This property was built in 2024 and has 5 bedrooms and 3 full and 1 partial baths with 3449 sq. ft. Gordon Road is located in the BEAR DEN ESTATES subdivision. Search BEAR DEN ESTATES real estate on www.clcommercialrealestate.com today.