

 Site Map

-
Commercial Real Estate
- Brokerage Services
- Develop and Construct
- Group Brokerage
- Industrial
- Land
- Multi-Family
- Retail
- Property Management
- Tenant Representation
-
Group Brokerage
- Churches
- Medical Space
- Hotel/Motel
- Restaurant
BEDS3
BATHS2 full
SQUARE FEET1,453
MLS#3527834
STATUSActive
PROPERTY TYPEResidential - Single Family
SUBDIVISIONInglewood Place
Property Description
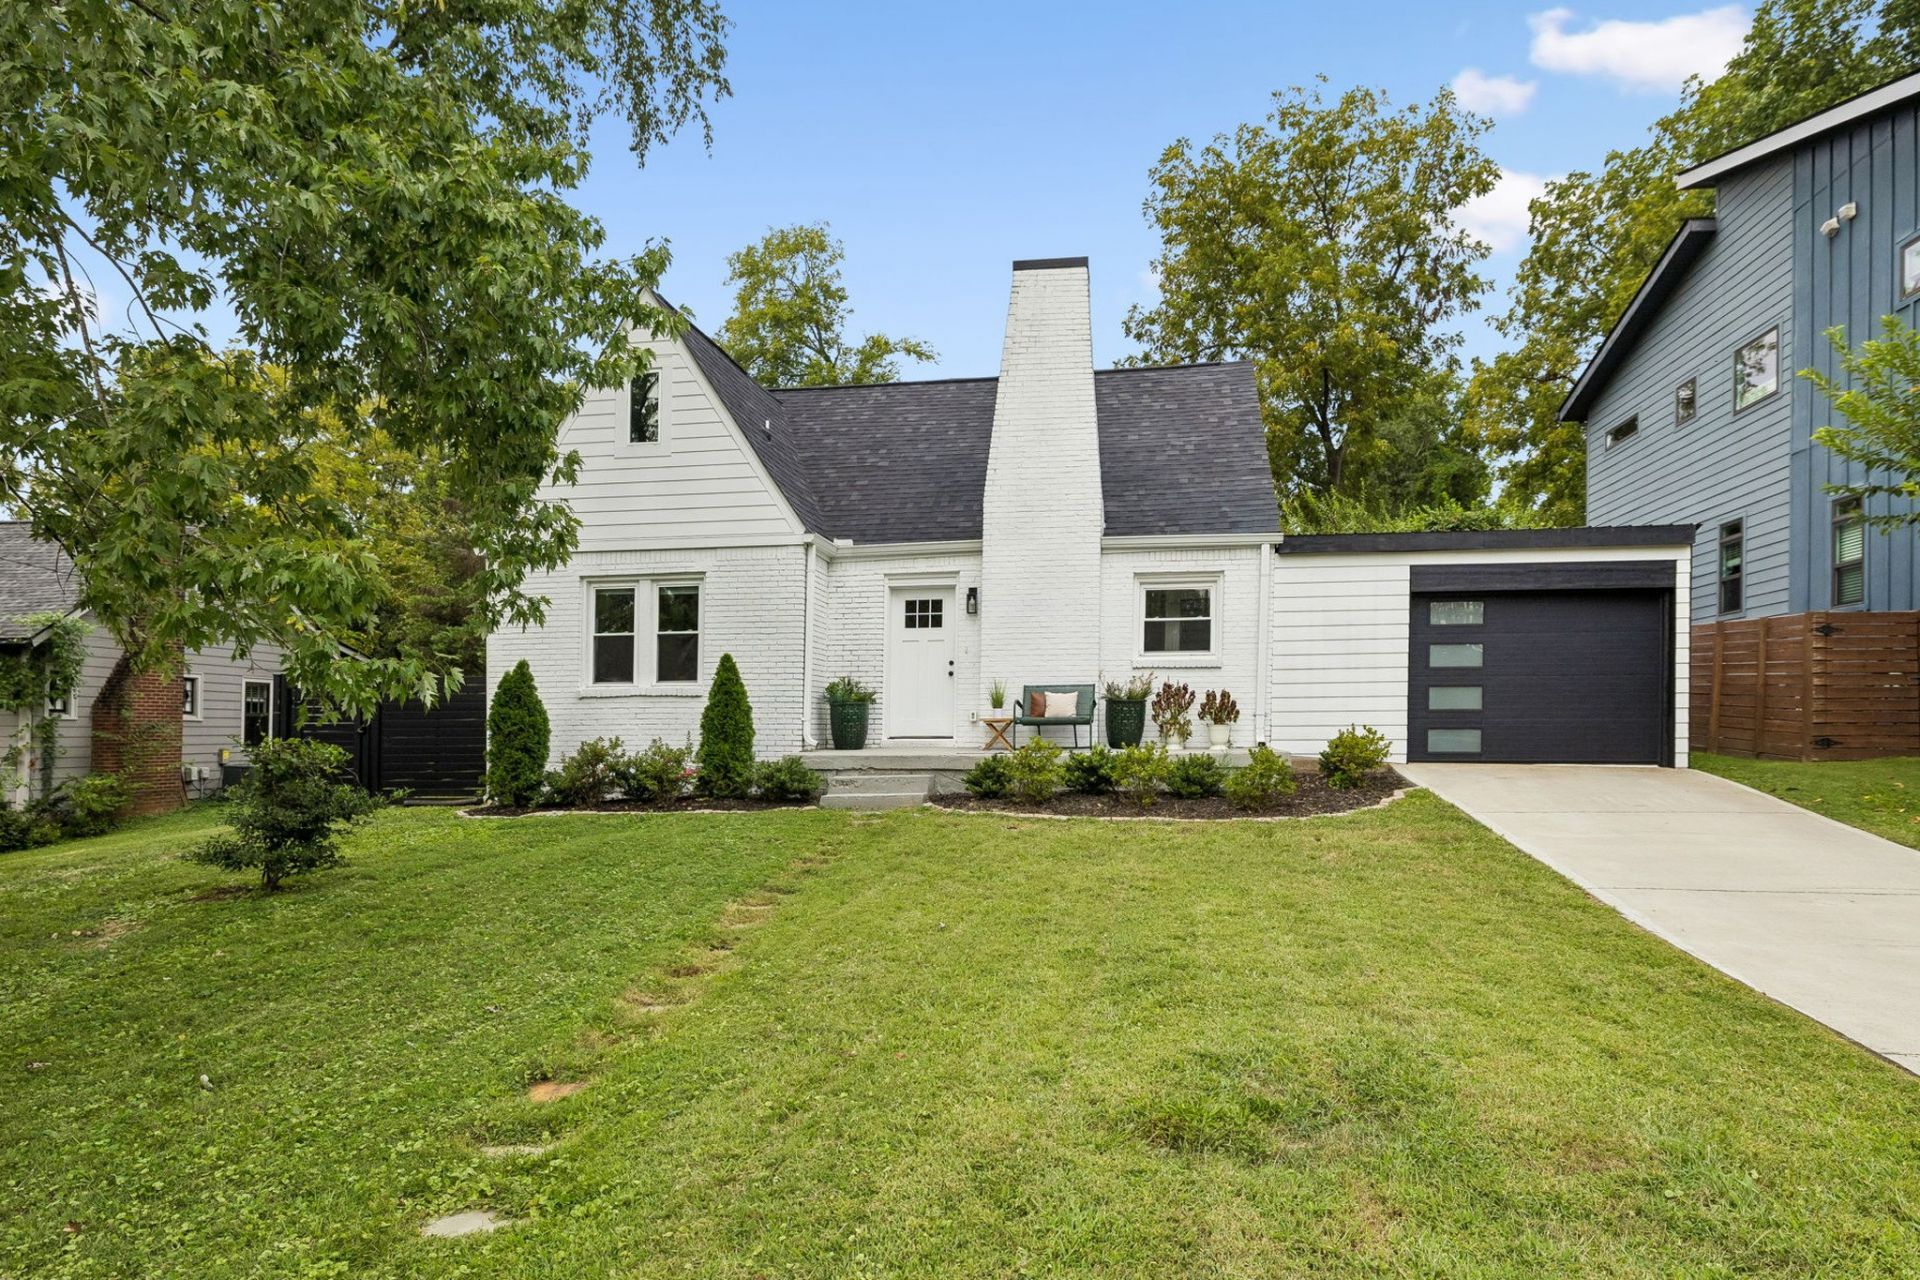
This is the home you've been waiting for! A completely renovated & updated white brick English Tudor cottage on a quiet Inglewood street, minutes from the coffee, dinner & cocktail spots that make East Nashville & Inglewood everyone's favorite. If you are looking for a home you don't need to worry about fixing up, this is it. Newer windows, roof about 2 years old, new water heater, & a whole home Generac generator so your power stays on. Natural gas was run to the home for the generator, so the stove & fireplace could potentially be converted to gas. Premium newly built carport that feels almost like a garage. Wood floors, renovated baths, & a quartz kitchen with waterfall island & stainless appliances that all stay, including the premium French door refrigerator. The entire 2nd floor is a large owner's suite with vaulted ceilings, a massive bathroom with double sinks & oversized shower, & a walk in closet. Large private backyard fully fenced, & an unfinished basement for storage. Make sure to check out all the updates and upgrades. Open house this Sunday, 2 to 4 p.m!
Property Features
Property Type: Residential - Single Family
Basement: Yes
Basement: Unfinished
Cooling: Central Air
Fireplaces: 1
Garage: 1 car attached
Heating: Central, Electric
Lot Size: 0.32 Acres
Roof Type: Asphalt
Stories: 2.0
Taxes: $4,132
Year Built: 1944
Amenities
Ceiling Fan(s)
High Ceilings
Walk-In Closet(s)
Feature Descriptions
Appliances: Electric Oven, Electric Range, Dishwasher, Disposal, Microwave, Stainless Steel Appliance(s), Smart Appliance(s)
Days on Site: 5
Exterior: Brick
Fencing: Privacy
Flooring: Wood, Tile
Laundry: Electric Dryer Hookup, Washer Hookup
Lot: Cleared, Private
Lot Dimensions: 75 X 182
Parcel#: 06115036600
Parking: Attached
Parking Notes: Attached
Patio/Porch: Porch
Sewer: Public Sewer
Topography: Cleared, Private
Utilities: Electricity Available, Water Available
Water: Public
Room Sizes
Bedroom 1: 18x13
Bedroom 2: 12x11
Bedroom 3: 12x10
Dining Room: 10x9
Kitchen: 10x10
Living Room: 15x11
Local Schools
High School: Stratford STEM Magnet School Upper Campu
Middle School: Isaac Litton Middle
Elementary School: Dan Mills Elementary
Listed By / Shown By
Listed By
Agency Name: Benchmark Realty, LLC
Agency Phone: 6159914949
Shown By
Agency Title: Crye-Leike Real Estate Services
Agency Phone:

Source: Nashville MLS
Estimate Your Payment
Estimated Payment
$ 2,106.40 per month $1,557.90 Principal & Interest $344.33 Property Tax $204.17 Homeowner's Insurance
3813 Kingswood Ave | MLS# 3527834
This single family home located at 3813 Kingswood Ave, Nashville, TN 37216 is currently listed for sale with an asking price of $700,000. This property was built in 1944 and has 3 bedrooms and 2 full baths with 1453 sq. ft. Kingswood Ave is located in the Inglewood Place subdivision. Search Inglewood Place real estate on www.clcommercialrealestate.com today.