

 Site Map

-
Commercial Real Estate
- Brokerage Services
- Develop and Construct
- Group Brokerage
- Industrial
- Land
- Multi-Family
- Retail
- Property Management
- Tenant Representation
-
Group Brokerage
- Churches
- Medical Space
- Hotel/Motel
- Restaurant
BEDS5
BATHS5 full
SQUARE FEET3,400
MLS#7703510
STATUS
PROPERTY TYPEResidential - Single Family
SUBDIVISIONLassiter Cove
SCHOOLRocky Mount - Lassiter
Property Description
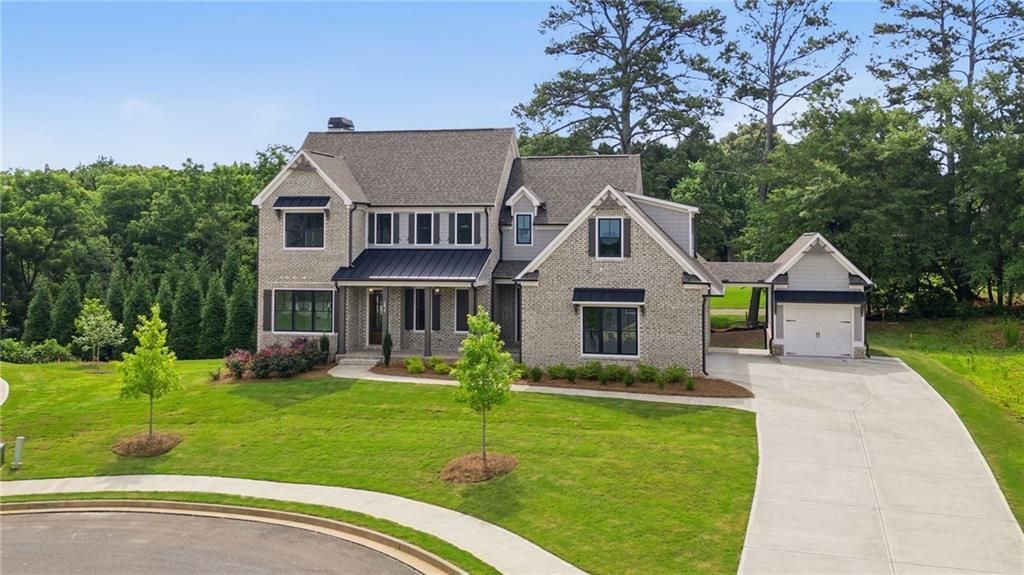
Welcome to this New Construction Cotton States Properties home in Lassiter High School district * The expansive primary suite on main level features a vaulted cedar beamed ceiling. The primary bathroom has a vessel tub, tons of storage and frameless glass walk-in shower * Flex space that buyers can utilize as a bedroom or office space also on the main floor. Gourmet kitchen with gorgeous island overlooking family room that features beautiful cedar beams on ceiling, new stainless steel appliances and crisp cabinetry * Custum shelving in the primary closet and pantry * Enjoy your morning coffee in the dining area or on the gorgeous vaulted covered back deck with fireplace which is perfect for outdoor dining * The family room, centered around a charming brick fireplace, is ideal for family gatherings * Three large bedrooms upstairs. All with en-suite bathrooms. *Full daylight basement add versatile living options* 3 Car garage *Irrigation system installed. *1/2 acre lotSELLER IS OFFERING $25,000.00 BUYER INCENTIVE
Property Features
Property Type: Residential - Single Family
Basement: Yes
Basement: Bath/Stubbed, Daylight, Exterior Entry, Full, Interior Entry
Cooling: Ceiling Fan(s), Central Air, Zoned
Fireplaces: 2
Garage: 3 car attached
Heating: Forced Air, Natural Gas, Zoned
Home Style: Traditional, Other
Roof Type: Composition, Metal, Ridge Vents, Shingle
Taxes: $0
Year Built: 2025
Feature Descriptions
Appliances: Dishwasher, Disposal, Double Oven, Gas Cooktop, Gas Water Heater, Microwave, Range Hood
Bedroom Features: In-Law Floorplan, Master on Main
Days on Site: 230
Dining: Great Room, Open Concept
Exterior: Brick 3 Sides, Cement Siding
Exterior: Rain Gutters
Fireplace: Brick, Family Room, Gas Starter, Outside
HOA Fee: 1000/Annually
HOA Y/N: Yes
Interior: Beamed Ceilings, Crown Molding, Double Vanity, Entrance Foyer, High Ceilings 10 ft Main, Tray Ceiling(s), Walk-In Closet(s)
Kitchen: Kitchen Island, Pantry Walk-In, View to Family Room
Laundry: Laundry Room, Main Level, Sink
Lot: Back Yard, Cul-De-Sac, Front Yard, Landscaped, Level
Master Bath: Double Vanity
Neighborhood Amenities: Homeowners Assoc, Sidewalks, Street Lights
Parking Notes: Attached, Driveway, Garage, Garage Door Opener, Kitche
Road Surface: Paved
Security: yes
Security: Security System Owned, Smoke Detector(s)
Sewer: Public Sewer
Special View Info: Neighborhood
Utilities: Electricity Available, Natural Gas Available, Sewer Available, Underground Utilities, Water Available
Water: Public
Local Schools
High School: Lassiter
Middle School: Simpson
Elementary School: Rocky Mount
School District: Rocky Mount - Lassiter
Listed By / Shown By
Listed By
Agency Name: All Atlanta Realty, LLC
Agency Phone: 770-971-4400
Shown By
Agency Title: Crye-Leike Real Estate Services
Agency Phone:

Source: FMLS
Estimate Your Payment
Estimated Payment
$ 3,524.11 per month $3,115.78 Principal & Interest $0.00 Property Tax (data not provided by mls) $408.33 Homeowner's Insurance
3812 Havenrock Drive | MLS# 7703510
This single family home located at 3812 Havenrock Drive, Marietta, GA 30066 is currently listed for sale with an asking price of $1,399,995. This property was built in 2025 and has 5 bedrooms and 5 full baths with 3400 sq. ft. Havenrock Drive is located in the Lassiter Cove subdivision within the Rocky Mount - Lassiter school district. Search Lassiter Cove real estate on www.clcommercialrealestate.com today.