

 Site Map

-
Commercial Real Estate
- Brokerage Services
- Develop and Construct
- Group Brokerage
- Industrial
- Land
- Multi-Family
- Retail
- Property Management
- Tenant Representation
-
Group Brokerage
- Churches
- Medical Space
- Hotel/Motel
- Restaurant
BEDS3
BATHS2 full 1 partial
SQUARE FEET1,860
MLS#1360626
STATUSActive
PROPERTY TYPEResidential - Single Family
SUBDIVISIONArbor Lane Ii Add Bentonville
SCHOOLBentonville
Property Description
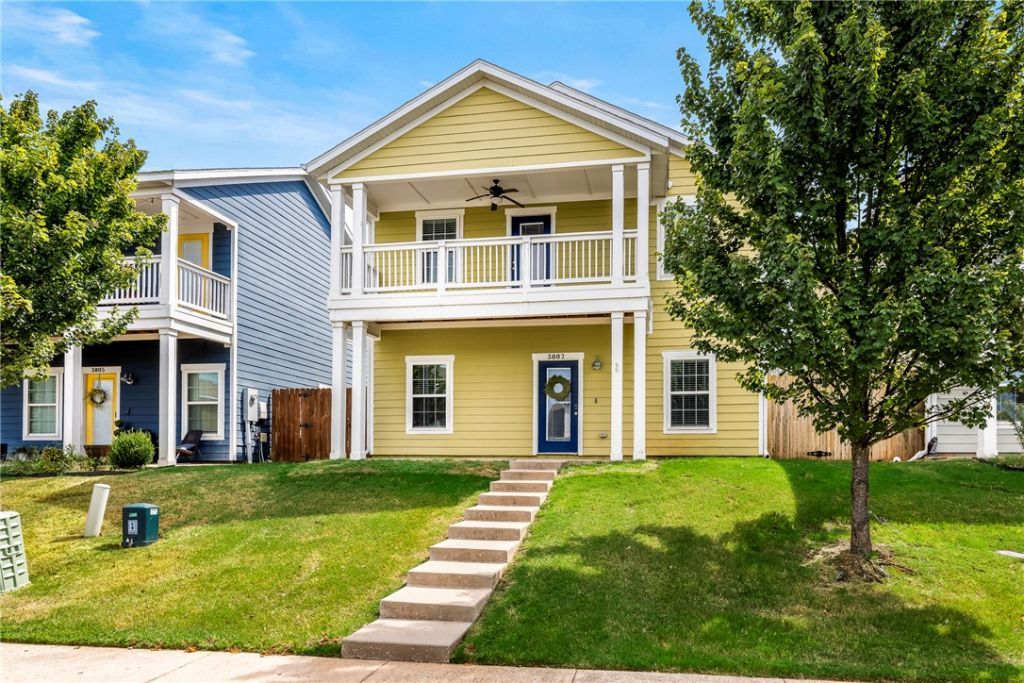
Love where you live! This beautifully maintained coastal cottage-style home offers an ideal blend of comfort, charm and convenience in desirable Bentonville Schools. The inviting two-story design features an open floor plan filled with natural light and a spacious primary suite with a private, covered balcony?perfect for morning coffee or winding down at the end of the day. Enjoy the welcoming covered front porch, plus a patio area ideal for outdoor entertaining. Solar panels provide excellent energy savings, while POA dues include lawn mowing and irrigation for added convenience. Just minutes from schools, shopping, trails and all the amenities that make Bentonville such a wonderful place to call home. A charming home in a fantastic location?come see why you'll love living here!
Property Features
Property Type: Residential - Single Family
Basement: None
Cooling: Central Air, Electric
Heating: Central, Electric, Heat Pump
Lot Size: 0.09 Acres
Roof Type: Architectural, Shingle
Stories: 2.0
Taxes: $3,249
Year Built: 2017
Amenities
Attic
Ceiling Fan(s)
Eat-in Kitchen
Granite Counters
Pantry
Programmable Thermostat
Storage
Walk-In Closet(s)
Window Treatments
Concrete Driveway
Feature Descriptions
Appliances: Dishwasher, Electric Range, Electric Water Heater, Disposal, Microwave Hood Fan, Microwave, Refrigerator, Plumbed For Ice Maker
Community Features: Curbs, Sidewalks
Exterior: Masonite
Fencimg: None
Fireplace: None
Flooring: Carpet, Laminate, Tile
HOA Fee: 600/ Annually
Laundry: Washer Hookup, Dryer Hookup
Lot: City Lot, None, Subdivision
Parcel#: 01-17147-014
Parking: Attached, Garage, Garage Door Opener
Parking Notes: Attached, Garage, Garage Door Opener
Patio/Porch: Balcony, Covered, Porch
Sewer: Public Sewer
Utilities: Cable Available, Electricity Available, Sewer Available, Water Available
Water: Public
Water Features: None
Window: Double Pane Windows, Vinyl, Blinds
Local Schools
School District: Bentonville
Listed By / Shown By
Listed By
Agency Name: Coldwell Banker Harris McHaney & Faucette-Bentonvi
Shown By
Agency Title: Crye-Leike Real Estate Services
Agency Phone:

Source: NWAKBOR MLS
Estimate Your Payment
Estimated Payment
$ 1,302.82 per month $912.48 Principal & Interest $270.75 Property Tax $119.58 Homeowner's Insurance
3807 SW Peachwood Drive | MLS# 1360626
This single family home located at 3807 SW Peachwood Drive , Bentonville, AR 72713 is currently listed for sale with an asking price of $410,000. This property was built in 2017 and has 3 bedrooms and 2 full and 1 partial baths with 1860 sq. ft. SW Peachwood Drive is located in the Arbor Lane Ii Add Bentonville subdivision within the Bentonville school district. Search Arbor Lane Ii Add Bentonville real estate on www.clcommercialrealestate.com today.