

 Site Map

-
Commercial Real Estate
- Brokerage Services
- Develop and Construct
- Group Brokerage
- Industrial
- Land
- Multi-Family
- Retail
- Property Management
- Tenant Representation
-
Group Brokerage
- Churches
- Medical Space
- Hotel/Motel
- Restaurant
BEDS2
BATHS2 full
SQUARE FEET863
MLS#1541505
STATUSActive
PROPERTY TYPEResidential - Condominium
SUBDIVISIONProvence Parc
NEIGHBORHOODChattanooga
Property Description
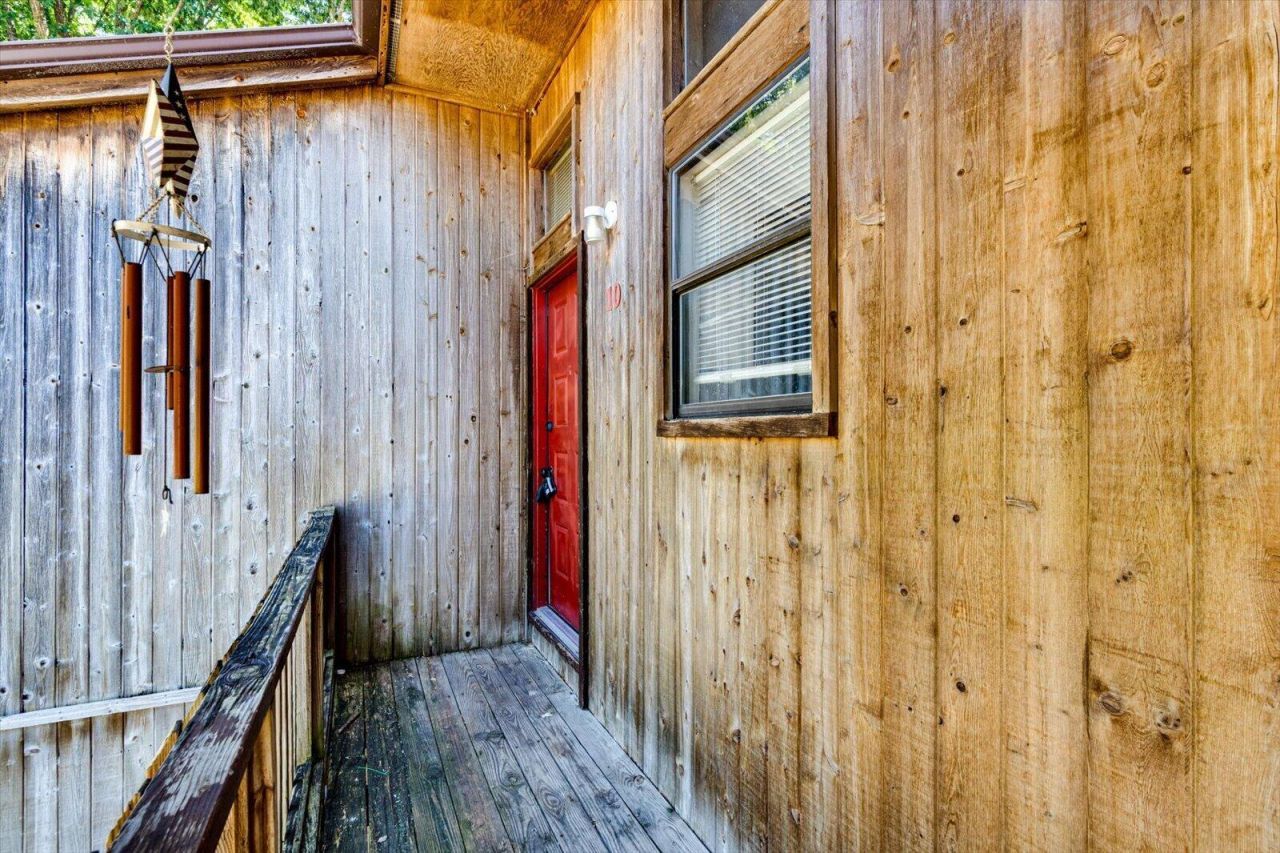
Affordability in Chattanooga? Check! Whether you're looking for an investment property, starter homes, or simply an affordable option in a convenient location, here it is! This second level, 2 bedroom, 2 bathroom condo has all new carpet, fresh paint, granite counter tops and updated kitchen finishes. The open concept living and kitchen area provide excellent space for entertaining. The primary bedroom features an on suite bathroom with walk-in closet and back deck access. The rear balcony spans the living room and primary bedroom, offering a serene outdoor lounging area. The balcony also features a small storage closet for extra storage. No prep work needed; this home is ready to go for it's new owner. Schedule your own private tour! ***Only eligible for Conventional financing or Cash. Condo association is not approved for FHA or VA financing***
Listing Video
Property Features
Property Type: Residential - Condominium
Cooling: Central Air, Electric
Fuel Type: Electric
Heating: Central, Electric
Lot Size: 0
Taxes: $932
Year Built: 1986
Feature Descriptions
Appliances: Dishwasher, Electric Range, Microwave, Refrigerator
Association/Condo Fee: 100
Common Amenities: None
Days on Site: 4
Exterior: Wood Siding
Exterior Amenities: Balcony
Flooring: Carpet, Luxury Vinyl, Vinyl
HOA Y/N: Yes
Interior Amenities: Granite Counters
Laundry: In Bathroom
Lot Dimensions: .0
Parcel #: 157h K 002 C010
Parking: Off Street, Paved
Patio/Porch: Front Porch, Rear Porch, Porch - Covered
Utilities: Cable Available, Electricity Available, Sewer Connected, Water Connected
Local Schools
High School: Brainerd High
Middle School: Dalewood Middle
Elementary School: East Ridge Elementary
Listed By / Shown By

Listed By
Agency Name: Crye-Leike, REALTORS
Agent Name: Brieanne Maya
Agency Phone: (269) 598-6243
Source: CARMLS
Estimate Your Payment
Estimated Payment
$ 341.98 per month $233.68 Principal & Interest $77.67 Property Tax $30.63 Homeowner's Insurance
3800 Provence Street, Unit 10 | MLS# 1541505
This condo located at 3800 Provence Street, Unit 10, Chattanooga, TN 37411 is currently listed for sale by Crye-Leike, REALTORS, with an asking price of $105,000. This property was built in 1986 and has 2 bedrooms and 2 full baths with 863 sq. ft. Provence Street, Unit 10 is located in the Provence Parc subdivision. Search Provence Parc real estate on www.clcommercialrealestate.com today.