

 Site Map

-
Commercial Real Estate
- Brokerage Services
- Develop and Construct
- Group Brokerage
- Industrial
- Land
- Multi-Family
- Retail
- Property Management
- Tenant Representation
-
Group Brokerage
- Churches
- Medical Space
- Hotel/Motel
- Restaurant
BEDS3
BATHS2 full
MLS#10800580
STATUSActive
PROPERTY TYPEResidential - Single Family
SUBDIVISIONAllatoona Shores
NEIGHBORHOODWoodstock
Property Description
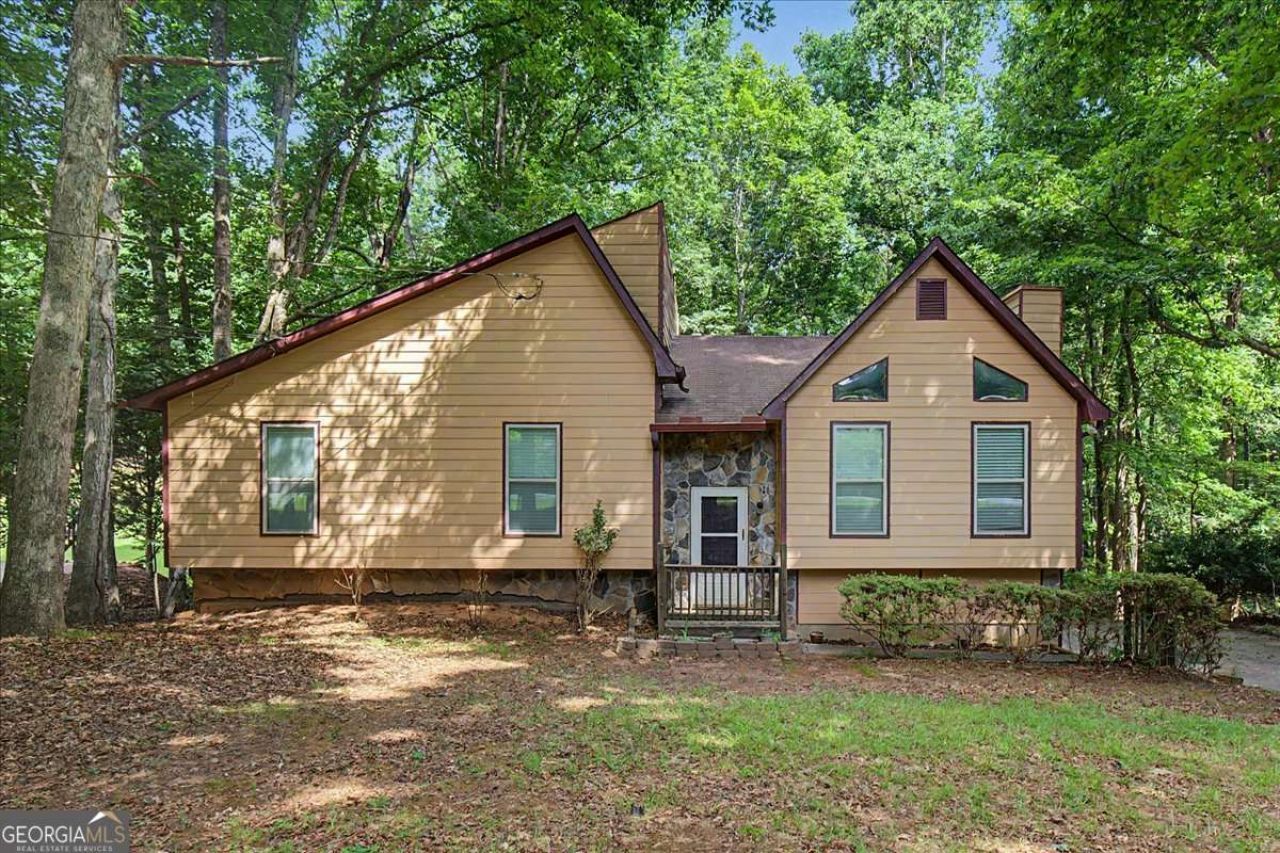
Looking for a home you can make your own? This split-foyer home offers 3 bedrooms and 2 bathrooms, with a functional layout featuring a spacious living room, kitchen, and dining area on the main level. The lower level includes a large bonus room, a separate laundry room, and a drive-under garage, providing plenty of flexible living and storage space. Enjoy the outdoors from the large screened-in porch overlooking the wooded backyard. A lower-level deck with a sunken hot tub offers additional entertaining space, with the hot tub in need of repair. Conveniently located just 1.6 miles from Victoria Campground and Lake Allatoona, you'll have easy access to boating, fishing, camping, hiking, and other outdoor recreation. Whether you're a first-time buyer, investor, or someone looking to add your own style and updates, this property is full of potential. Being sold AS IS, with no repairs to be made by the seller. Don't miss this opportunity to create your dream home or your next investment. Property being sold AS-IS.
Property Features
Property Type: Residential - Single Family
Basement: Yes
Basement: Finished
Cooling: Attic Fan, Ceiling Fan(s), Central Air
Fireplaces: 1
Garage: 2
Heating: Central, Natural Gas
Lot Size: 1.03 Acres
Roof Type: Composition
Stories: 1.0
Taxes: $2,646
Year Built: 1986
Feature Descriptions
Additional Rooms: Laundry, Other
Appliances: Dishwasher
Days on Site: 58
Exterior: Wood Siding
Fireplace Type: Factory Built, Family Room
Flooring: Carpet, Hardwood, Tile
Foundation: Block
Interior: Master On Main Level, Rear Stairs
Parking Notes: Garage, Garage Door Opener
Sewer: Septic Tank
Topography: Sloped
Utilities: Cable Available, Electricity Available, Natural Gas Available, Phone Available, Water Available
Vegetation: Wooded
Water: Public
Window Features: Double Pane Windows
Local Schools
High School: Etowah
Middle School: Booth
Elementary School: Boston
Listed By / Shown By
Listed By
Agency Name: Maximum One Grt. Atl. REALTORS
Agency Phone: 770-919-8825
Shown By
Agency Title: Crye-Leike Real Estate Services
Agency Phone:

Source: GAMLS
Estimate Your Payment
Estimated Payment
$ 1,038.35 per month $723.09 Principal & Interest $220.50 Property Tax $94.76 Homeowner's Insurance
380 N Victoria Road | MLS# 10800580
This single family home located at 380 N Victoria Road, Woodstock, GA 30189 is currently listed for sale with an asking price of $324,900. This property was built in 1986 and has 3 bedrooms and 2 full baths. N Victoria Road is located in the Allatoona Shores subdivision. Search Allatoona Shores real estate on www.clcommercialrealestate.com today.