

 Site Map

-
Commercial Real Estate
- Brokerage Services
- Develop and Construct
- Group Brokerage
- Industrial
- Land
- Multi-Family
- Retail
- Property Management
- Tenant Representation
-
Group Brokerage
- Churches
- Medical Space
- Hotel/Motel
- Restaurant
BEDS3
BATHS2 full 1 partial
MLS#2603187
STATUSActive
PROPERTY TYPEResidential - Single Family
SUBDIVISIONNorth Brunswick Place
Property Description
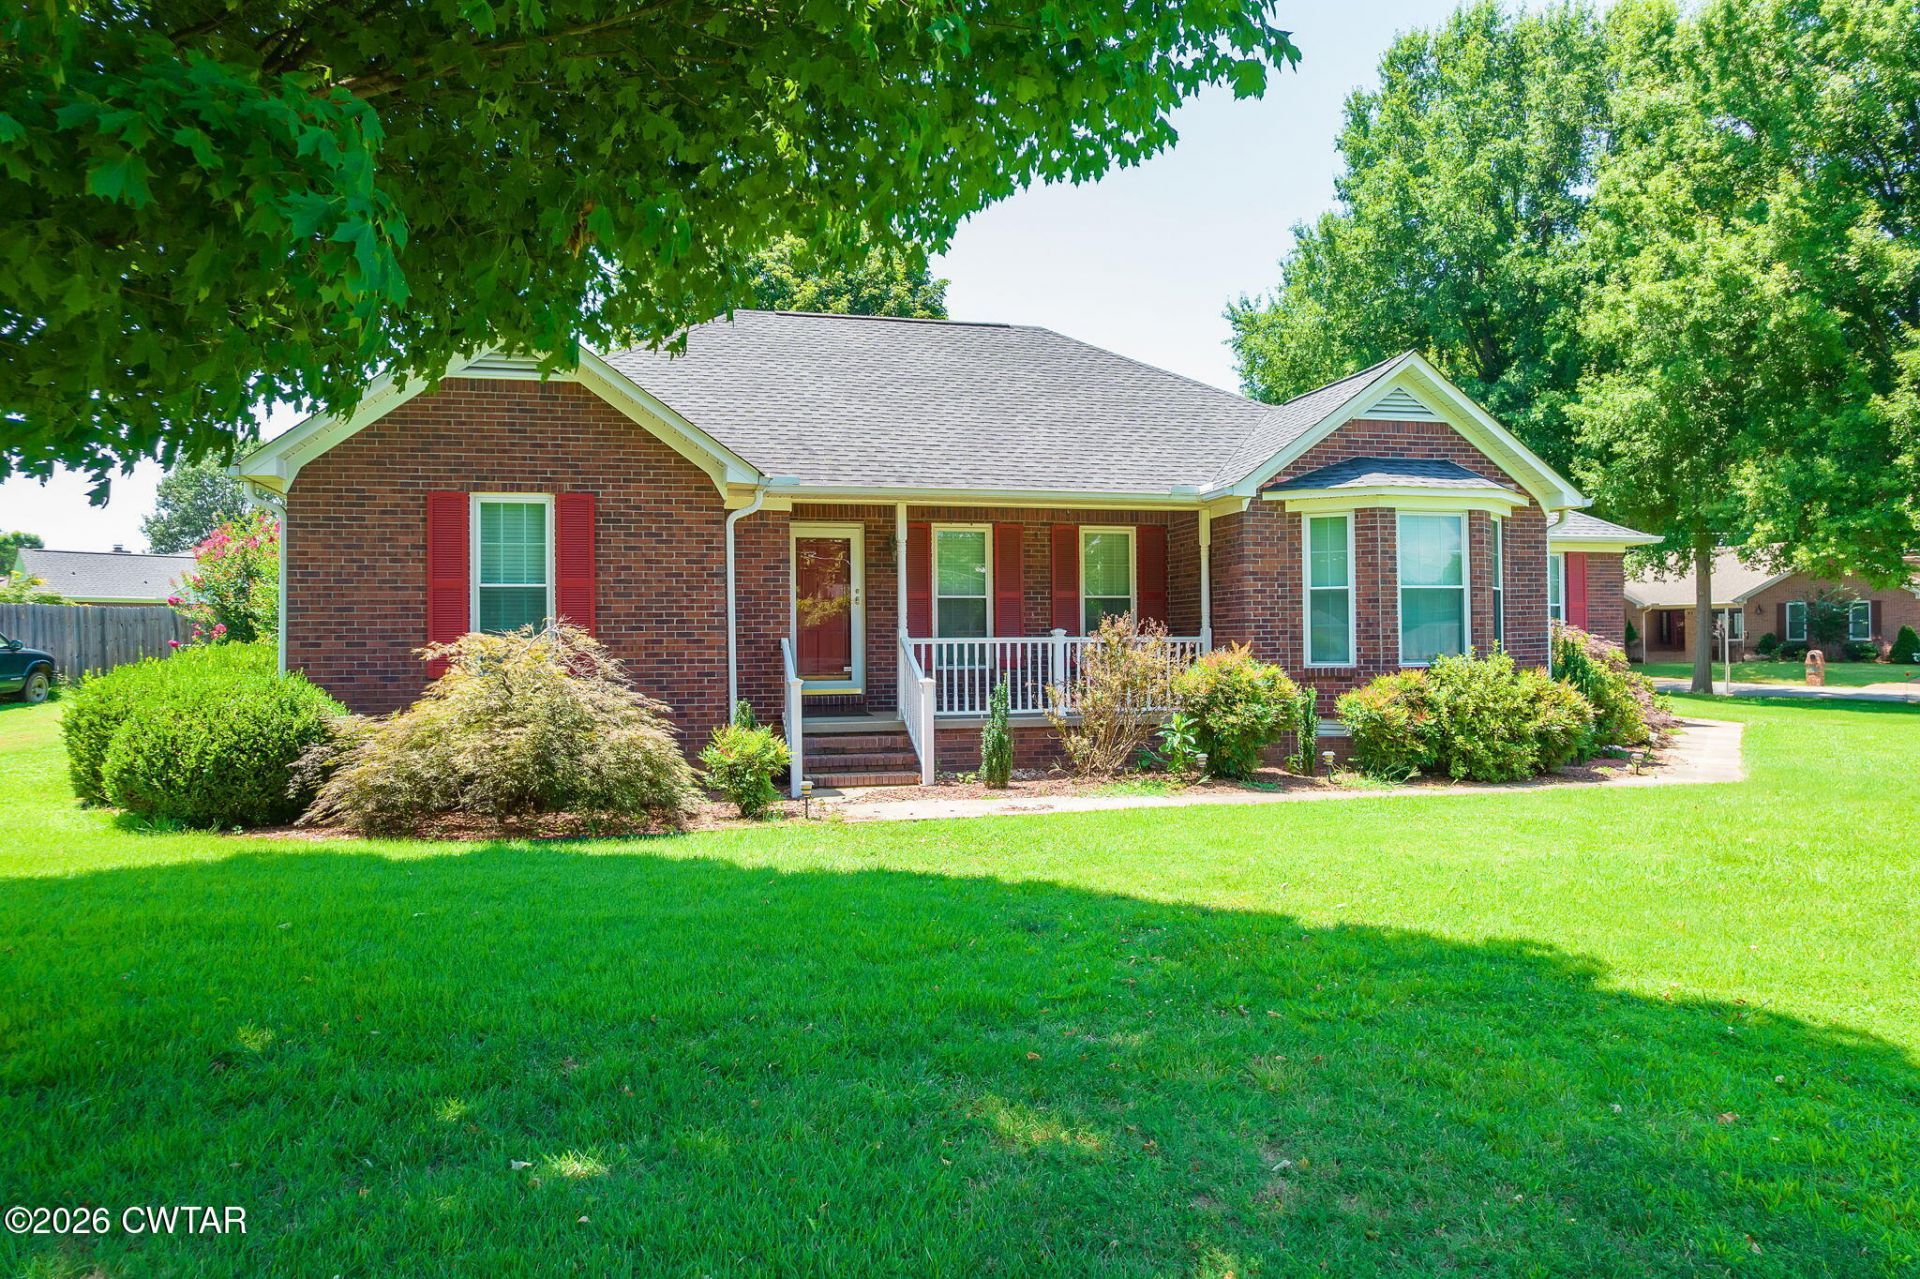
Welcome to this one-level, all-brick home on a large corner lot in the quiet community of Three Way, TN. Fresh updates include new paint and new carpet throughout, making this home move-in ready from day one. The living room features a brick fireplace with gas logs, and nice trim work runs throughout, including crown molding. A formal dining room handles the holidays, while the breakfast room and breakfast bar cover everyday meals. The kitchen offers granite countertops and stainless steel appliances. The split bedroom plan places the primary suite privately on its own side of the home, complete with a double vanity, large walk-in shower, and walk-in closet. Two additional bedrooms share a full bath, and a convenient half bath serves guests, completing the 3 bedroom, 2.5 bath layout. Outside, a covered front porch adds excellent curb appeal, and the fenced backyard offers privacy and a patio. The oversized 2-car garage includes an interior storage room, plus there's a large workshop and additional boat and equipment storage. Located between Jackson and Humboldt with quick access to Hwy 45 and I-40, this well-maintained, high-value home checks all the boxes. Call today to schedule your private showing! Alan Castleman 731-414-5862 or Rachel Fullington 731-571-5584 for details or private showing.
Property Features
Property Type: Residential - Single Family
Cooling: Ceiling Fan(s), Central Air, Electric
Fireplaces: 1
Fuel Type: Gas
Garage: 2 car attached
Heating: Central, Fireplace(s), Forced Air, Natural Gas
Lot Size: 214x133x162x53
Stories: 1.0
Taxes: $1,517
Year Built: 1993
Feature Descriptions
Appliances: Dishwasher, Disposal, Electric Range, Exhaust Fan, Stainless Steel Appliance(s)
Days on Site: 55
Exterior: Brick, Vinyl Siding
Exterior Amenities: Rain Gutters
Fireplace: Gas Log
Flooring: Carpet, Ceramic Tile, Laminate
Interior Amenities: Breakfast Bar, Ceiling Fan(s), Crown Molding, Double Vanity, Eat-in Kitchen, Granite Counters, Knocked Down Ceilings, Walk-In Closet(s)
Laundry: Electric Dryer Hookup, Laundry Room, Washer Hookup
Lot: Corner Lot
Lot Dimensions: 214x133x162x53
Parcel #: 012F B 013.00
Parking: Garage Door Opener, Garage Faces Side
Utilities: Cable Available, Electricity Connected, Fiber Optic Available, Natural Gas Connected, Phone Available, Sewer Connected, Water Connected
Windows: Double Pane Windows
Listed By / Shown By
Listed By
Agency Name: Hickman Realty Group Inc.-Jack
Shown By
Agency Title: Crye-Leike Real Estate Services
Agency Phone:

Source: CWTAR MLS
Estimate Your Payment
Estimated Payment
$ 969.69 per month $745.56 Principal & Interest $126.42 Property Tax $97.71 Homeowner's Insurance
38 Brighton Drive | MLS# 2603187
This single family home located at 38 Brighton Drive, Humboldt, TN 38343 is currently listed for sale with an asking price of $335,000. This property was built in 1993 and has 3 bedrooms and 2 full and 1 partial baths. Brighton Drive is located in the North Brunswick Place subdivision. Search North Brunswick Place real estate on www.clcommercialrealestate.com today.