

 Site Map

-
Commercial Real Estate
- Brokerage Services
- Develop and Construct
- Group Brokerage
- Industrial
- Land
- Multi-Family
- Retail
- Property Management
- Tenant Representation
-
Group Brokerage
- Churches
- Medical Space
- Hotel/Motel
- Restaurant
BEDS5
BATHS2 full 1 partial
SQUARE FEET2,322
MLS#3526901
STATUSUnder Contract - Not Showing
PROPERTY TYPEResidential - Single Family
SUBDIVISIONCrosswinds
Property Description
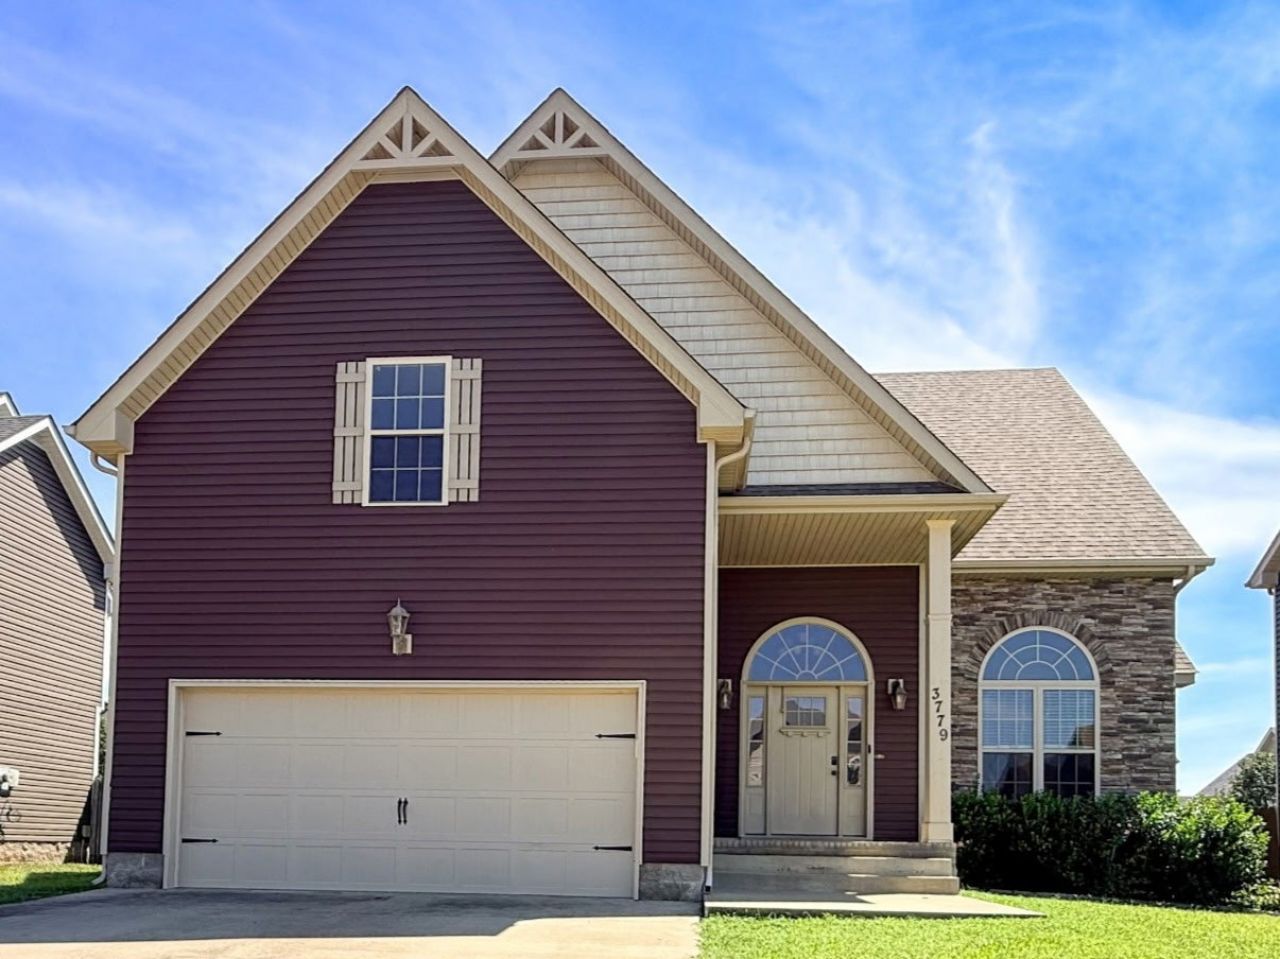
???????? CONCESSIONS OFFERED!!! ???????? Check Out this Beautiful 5-Bedroom, 2.5-Bath Home Conveniently Located Near I-24 for an Easy Commute! Close to Exits 1 & 4, Yet Tucked Away Enough to Offer that Peaceful Rural Feel. ?????? Vaulted Ceilings with Natural Lighting???? Gorgeous Stone Fireplace in the Living Room???? Covered Back Deck with Fenced Backyard?????? Bedroom 4 Could Make an Amazing Home Office?????? Bonus Room Can Serve as an Optional 5th Bedroom with a Closet & Bathroom AccessWith its Flexible Floor Plan, Inviting Living Spaces, Convenient Location And Concessions Offered - This Home Checks all the Boxes! ????This One is a MUST SEE! ????????
Property Features
Property Type: Residential - Single Family
Basement: Crawl Space
Cooling: Central Air
Fireplaces: 1
Garage: 2 car attached
Heating: Central
Lot Size: 0.17 Acres
Stories: 2.0
Taxes: $2,737
Year Built: 2016
Amenities
Ceiling Fan(s)
High Ceilings
Pantry
High Speed Internet
Feature Descriptions
Appliances: Electric Oven, Cooktop, Dishwasher, Ice Maker, Microwave, Refrigerator, Stainless Steel Appliance(s)
Days on Site: 6
Exterior: Brick, Vinyl Siding
Fencing: Privacy
Fireplace: Living Room
Flooring: Carpet, Laminate, Tile
Laundry: Electric Dryer Hookup, Washer Hookup
Parcel#: 063009H G 02500 00002009H
Parking: Garage Door Opener, Garage Faces Front
Parking Notes: Garage Door Opener, Garage Faces Front
Patio/Porch: Deck, Covered, Porch
Sewer: Public Sewer
Utilities: Water Available
Water: Public
Room Sizes
Bedroom 1: 13x14
Bedroom 2: 10x13
Bedroom 3: 10x13
Bedroom 4: 10x11
Kitchen: 11x22
Living Room: 17x20
Other Room: 19x20
Local Schools
High School: Kirkwood High
Middle School: Kirkwood Middle
Elementary School: Oakland Elementary
Listed By / Shown By
Listed By
Agency Name: Blue Cord Realty, LLC
Agency Phone: 9315424585
Shown By
Agency Title: Crye-Leike Real Estate Services
Agency Phone:

Source: Nashville MLS
Estimate Your Payment
Estimated Payment
$ 1,109.11 per month $778.95 Principal & Interest $228.08 Property Tax $102.08 Homeowner's Insurance
3779 Tradewinds Ter | MLS# 3526901
This single family home located at 3779 Tradewinds Ter, Clarksville, TN 37040 is currently listed for sale with an asking price of $349,999. This property was built in 2016 and has 5 bedrooms and 2 full and 1 partial baths with 2322 sq. ft. Tradewinds Ter is located in the Crosswinds subdivision. Search Crosswinds real estate on www.clcommercialrealestate.com today.