

 Site Map

-
Commercial Real Estate
- Brokerage Services
- Develop and Construct
- Group Brokerage
- Industrial
- Land
- Multi-Family
- Retail
- Property Management
- Tenant Representation
-
Group Brokerage
- Churches
- Medical Space
- Hotel/Motel
- Restaurant
BEDS6
BATHS6 full 1 partial
SQUARE FEET4,992
MLS#10829967
STATUSNew
PROPERTY TYPEResidential - Single Family
SUBDIVISIONVickery
NEIGHBORHOODBrookhaven
Property Description
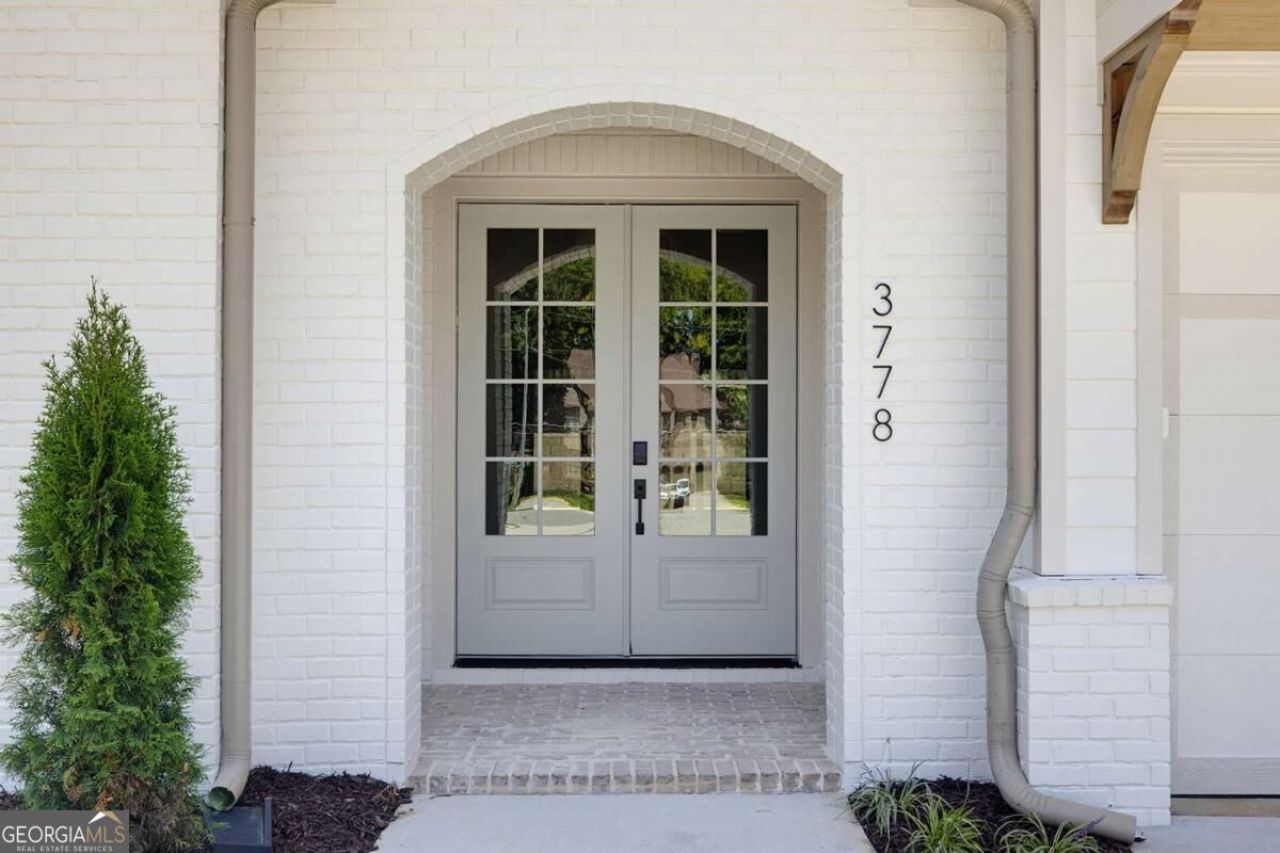
Welcome to this Beautiful Home Located in Brookhaven. This 6-Bedroom Home Lives Like Two Homes with the Primary on the Main and Upstairs are 4 Bedrooms with a Separate Den for the Kids and then up Another Level is a Perfect Teen-Suite or Live-in Nanny Suite with a Another Separate Den, Bathroom and Bedroom. The Incredible Kitchen has Thermador SS Appliances, Quartz Countertops, Walk-In Pantry and a Scullery with a Wine Cooler, Quartz Countertops and Another Sink. You Will Love the Usability of this Kitchen for Easy Entertaining and the Open Floor Plan! A Covered Patio, Study/Office and Primary on the Main Make this Home VERY Liveable. The Primary on the Main has a Gorgeous Soaking Tub, Separate Shower, Quartz Countertops and Large Walk-in Closet. And Wait Until you See the Stunning Powder Bathroom! A Lot of Attention to Detail in his Home that You Will Love! Easy Access to I-285, I-85, Shopping, Entertainment, Parks and Great Schools!
Property Features
Property Type: Residential - Single Family
Basement: None
Cooling: Ceiling Fan(s), Central Air, Electric, Zoned
Fireplaces: 2
Garage: 2 car attached
Heating: Central, Forced Air, Natural Gas, Zoned
Home Style: Craftsman, Traditional
Lot Size: 0.18 Acres
Roof Type: Composition, Metal
Stories: 3.0
Taxes: $5,383
Year Built: 2026
Feature Descriptions
Additional Rooms: Bonus Room, Den, Family Room, Foyer, Laundry, Office
Amenities: Sidewalks, Street Lights, Walk To Schools, Near Shopping
Appliances: Dishwasher, Disposal, Gas Water Heater, Microwave, Oven, Stainless Steel Appliance(s)
Days on Site: 12
Dining Room: Separate Room
Exterior: Brick, Concrete
Fireplace Type: Factory Built, Family Room, Gas Log, Gas Starter, Masonry, Outside
Flooring: Carpet, Hardwood, Tile
Foundation: Slab
Interior: Double Vanity, High Ceilings, Master On Main Level, Separate Shower, Soaking Tub, Tile Bath, Vaulted Ceiling(s), Walk-In Closet(s), Wet Bar
Kitchen: Breakfast Bar, Kitchen Island, Solid Surface Counters, Walk-in Pantry
Parking Notes: Garage, Attached, Kitchen Level, Garage Door Opener
Security Features: Carbon Monoxide Detector(s), Smoke Detector(s)
Sewer: Public Sewer
Topography: Cul-De-Sac, Level
Utilities: Cable Available, Electricity Available, High Speed Internet, Natural Gas Available, Phone Available, Sewer Available, Sewer Connected, Underground Utilities, Water Available
Water: Public
Window Features: Double Pane Windows
Local Schools
High School: Chamblee
Middle School: Chamblee
Elementary School: Montgomery
Listed By / Shown By
Listed By
Agency Name: Mission Homes Realty
Agency Phone: 770-294-2942
Shown By
Agency Title: Crye-Leike Real Estate Services
Agency Phone:

Source: GAMLS
Estimate Your Payment
Estimated Payment
$ 4,727.88 per month $3,783.46 Principal & Interest $448.58 Property Tax $495.83 Homeowner's Insurance
3778 Wynn Walk | MLS# 10829967
This single family home located at 3778 Wynn Walk, Brookhaven, GA 30341 is currently listed for sale with an asking price of $1,700,000. This property was built in 2026 and has 6 bedrooms and 6 full and 1 partial baths with 4992 sq. ft. Wynn Walk is located in the Vickery subdivision. Search Vickery real estate on www.clcommercialrealestate.com today.