

 Site Map

-
Commercial Real Estate
- Brokerage Services
- Develop and Construct
- Group Brokerage
- Industrial
- Land
- Multi-Family
- Retail
- Property Management
- Tenant Representation
-
Group Brokerage
- Churches
- Medical Space
- Hotel/Motel
- Restaurant
BEDS4
BATHS3 full 1 partial
SQUARE FEET2,809
MLS#1360581
STATUSActive
PROPERTY TYPEResidential - Single Family
SUBDIVISIONCovington Park Ph IV
SCHOOLFayetteville
Property Description
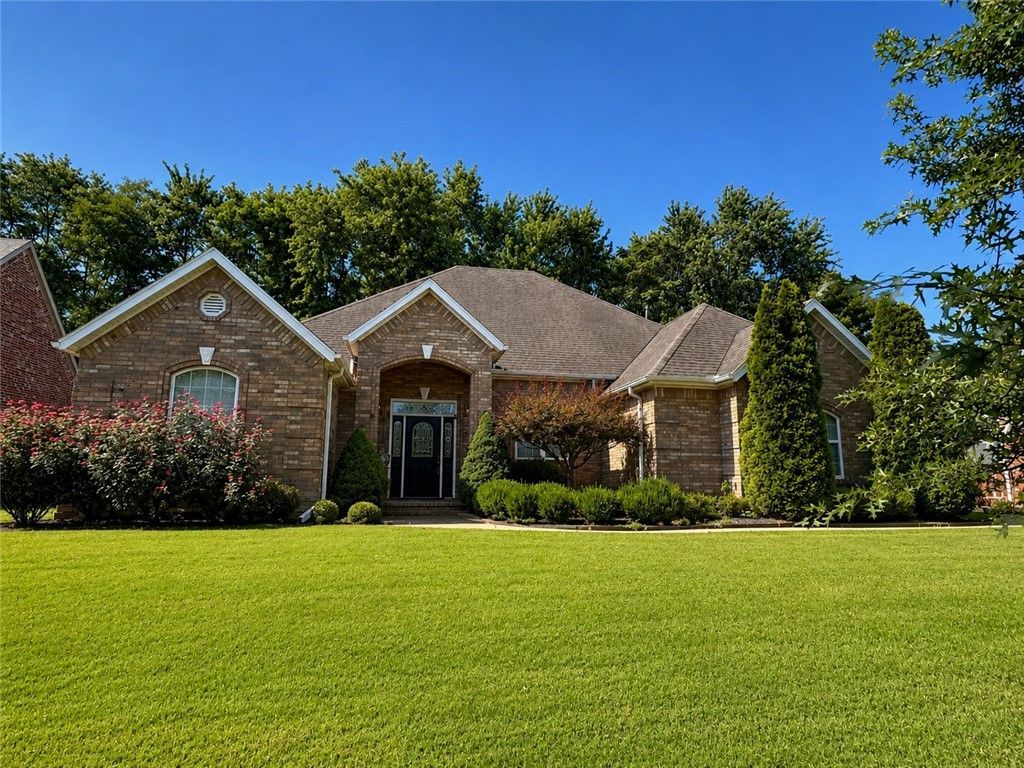
Beautiful one-level brick home in the desirable Covington Park neighborhood of East Fayetteville! Offering 4 bedrooms, 3.5 baths, an office/study and a split floor plan, this well-designed home provides plenty of space for comfortable everyday living. The spacious primary suite features direct patio access, while the inviting family room includes a fireplace. A separate living room and formal dining room offer additional gathering and entertaining space. The kitchen features granite countertops, and abundant natural light fills the dining area while overlooking the large patio and beautifully landscaped, private backyard. Additional highlights include a three-year-old HVAC system and a convenient location just minutes from schools, shopping and restaurants.
Property Features
Property Type: Residential - Single Family
Cooling: Central Air
Fireplaces: 1
Heating: Gas
Lot Size: 0.29 Acres
Roof Type: Architectural, Shingle
Stories: 1.0
Taxes: $5,612
Year Built: 2002
Amenities
Attic
Ceiling Fan(s)
Central Vacuum
Eat-in Kitchen
Granite Counters
Pantry
Split Bedrooms
Storage
Walk-In Closet(s)
Window Treatments
Concrete Driveway
Feature Descriptions
Appliances: Counter Top, Double Oven, Dishwasher, Electric Cooktop, Electric Range, Gas Water Heater, Microwave Hood Fan, Microwave, Smooth Cooktop, Self Cleaning Oven, Plumbed For Ice Maker
Community Features: Curbs, Near Schools, Park, Shopping, Sidewalks
Exterior: Brick
Fencimg: Back Yard, Privacy, Wood
Fireplace: Family Room
Flooring: Carpet, Tile, Wood
HOA Fee: 350/ Annually
Laundry: Washer Hookup, Dryer Hookup
Lot: Cleared, Cul-De-Sac, City Lot, Hardwood Trees, Landscaped, Near Park, Subdivision
Lot Dimensions: 106X117
Parcel#: 765-22009-000
Parking: Attached, Garage, Garage Door Opener
Parking Notes: Attached, Garage, Garage Door Opener
Patio/Porch: Covered, Patio, Porch
Sewer: Public Sewer
Utilities: Cable Available, Electricity Available, Fiber Optic Available, Natural Gas Available, Sewer Available, Water Available, Recycling Collection
Water: Public
Water Features: None
Window: Double Pane Windows, Vinyl, Blinds
Room Sizes
Utility Room: 7 X 6 Level - Main
Library: 11 X 12.5 Level - Main
Kitchen: 12 X 12 Level - Main
Family Room: 16 X 15.5 Level - Main
Dining Room: 15 X 12.5 Level - Main
Bedroom: 12 X 10.5 Level - Main
Bedroom: 12 X 10.5 Level - Main
Bedroom: 11 X 11 Level - Main
Primary Bedroom: 19 X 14.5 Level - Main
Local Schools
School District: Fayetteville
Listed By / Shown By
Listed By
Agency Name: Realty Concepts
Shown By
Agency Title: Crye-Leike Real Estate Services
Agency Phone:

Source: NWAKBOR MLS
Estimate Your Payment
Estimated Payment
$ 2,217.14 per month $1,546.77 Principal & Interest $467.67 Property Tax $202.71 Homeowner's Insurance
3763 E Township Street | MLS# 1360581
This single family home located at 3763 E Township Street , Fayetteville, AR 72703 is currently listed for sale with an asking price of $695,000. This property was built in 2002 and has 4 bedrooms and 3 full and 1 partial baths with 2809 sq. ft. E Township Street is located in the Covington Park Ph IV subdivision within the Fayetteville school district. Search Covington Park Ph IV real estate on www.clcommercialrealestate.com today.