

 Site Map

-
Commercial Real Estate
- Brokerage Services
- Develop and Construct
- Group Brokerage
- Industrial
- Land
- Multi-Family
- Retail
- Property Management
- Tenant Representation
-
Group Brokerage
- Churches
- Medical Space
- Hotel/Motel
- Restaurant
BEDS3
BATHS2 full
SQUARE FEET1,815
MLS#1359009
STATUSActive
PROPERTY TYPEResidential - Single Family
SUBDIVISIONJacobs Crossing
SCHOOLSpringdale
Property Description
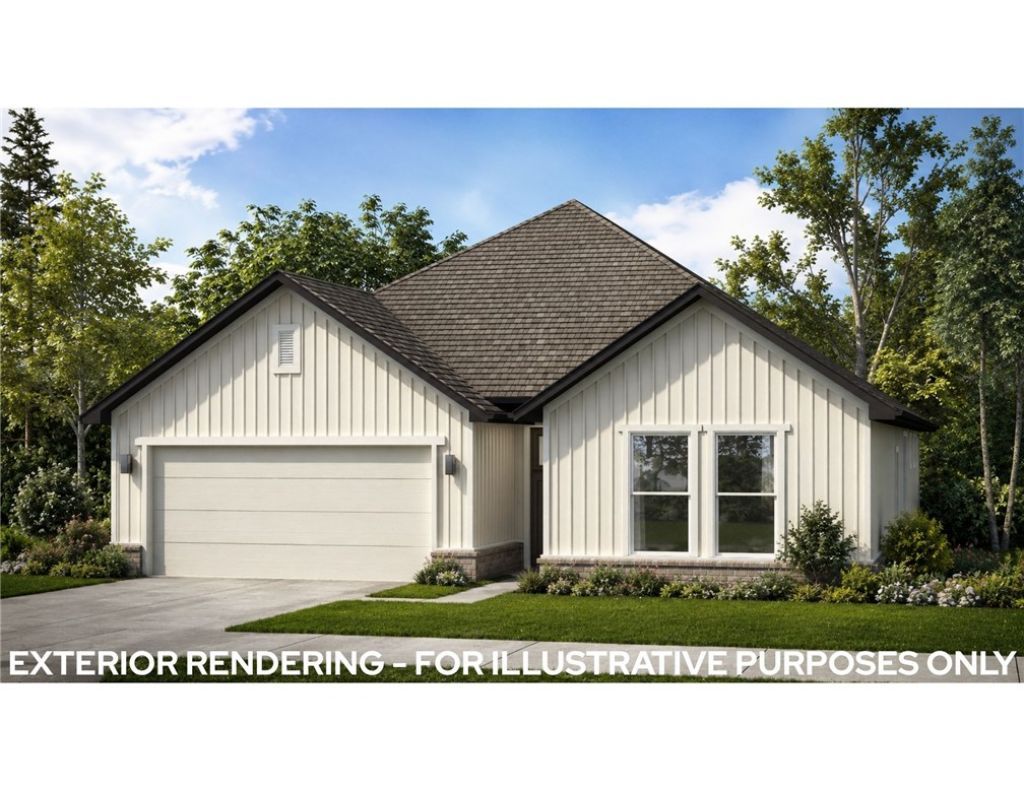
The Caden pairs an open-concept layout with a spacious kitchen island, fireplace, and large back porch - and fence, blinds, and gutters are included. This 1,815 sq. ft. home features 3 bedrooms, 2 bathrooms, and a 2-car garage. The kitchen is equipped with stainless steel Frigidaire appliances and opens directly to the dining and great room areas, creating a comfortable flow for everyday living and entertaining. A fireplace with mantel gives the great room a warm focal point. The private primary suite offers a walk-in closet and tiled shower walls, while two additional bedrooms provide flexible space for guests, work, or hobbies. The large back porch completes the plan with additional outdoor living space.
Property Features
Property Type: Residential - Single Family
Cooling: Central Air, Electric
Fenced: Yes
Fireplaces: 1
Heating: Central, Gas
Lot Size: 0.17 Acres
Roof Type: Architectural, Shingle
Stories: 1.0
Taxes: $0
Year Built: 2026
Amenities
Attic
Cathedral Ceiling(s)
Pantry
Quartz Counters
Storage
Walk-In Closet(s)
Window Treatments
Concrete Driveway
Feature Descriptions
Appliances: Dishwasher, Electric Water Heater, Disposal, Gas Oven, Gas Range, Microwave
Community Features: Biking, Curbs, Near Schools, Park, Shopping, Sidewalks, Trails/Paths
Days on Site: 16
Exterior: Brick, Other, Concrete, See Remarks
Fencimg: Back Yard, Fenced, Privacy, Wood
Fireplace: Electric, Living Room
Flooring: Carpet, Luxury Vinyl Plank, Tile
HOA Fee: 200/ Annually
Laundry: Washer Hookup, Dryer Hookup
Lot: Central Business District, Cleared, Landscaped, Level, Near Park, Subdivision
Parcel#: 815-41375-000
Parking: Attached, Garage, Garage Door Opener
Parking Notes: Attached, Garage, Garage Door Opener
Patio/Porch: Covered, Patio
Sewer: Public Sewer
Utilities: Cable Available, Electricity Available, Natural Gas Available, Sewer Available, Water Available
Water: Public
Water Features: None
Window: Blinds
Room Sizes
Dining Room: 20 X 10 Level - Main
Kitchen: 10 X 16 Level - Main
Living Room: 20 X 15 Level - Main
Bedroom: 14 X 11 Level - Main
Bedroom: 12 X 11 Level - Main
Primary Bedroom: 19 X 13 Level - Main
Local Schools
School District: Springdale
Listed By / Shown By
Listed By
Agency Name: Brittenum Residential Realty
Shown By
Agency Title: Crye-Leike Real Estate Services
Agency Phone:

Source: NWAKBOR MLS
Estimate Your Payment
Estimated Payment
$ 957.56 per month $846.61 Principal & Interest $0.00 Property Tax (data not provided by mls) $110.95 Homeowner's Insurance
3750 S Repose Street | MLS# 1359009
This single family home located at 3750 S Repose Street, Springdale, AR 72764 is currently listed for sale with an asking price of $380,400. This property was built in 2026 and has 3 bedrooms and 2 full baths with 1815 sq. ft. S Repose Street is located in the Jacobs Crossing subdivision within the Springdale school district. Search Jacobs Crossing real estate on www.clcommercialrealestate.com today.