

 Site Map

-
Commercial Real Estate
- Brokerage Services
- Develop and Construct
- Group Brokerage
- Industrial
- Land
- Multi-Family
- Retail
- Property Management
- Tenant Representation
-
Group Brokerage
- Churches
- Medical Space
- Hotel/Motel
- Restaurant
BEDS3
BATHS2 full 1 partial
SQUARE FEET2,197
MLS#3525634
STATUSActive
PROPERTY TYPEResidential - Single Family
SUBDIVISIONCrosswinds
Property Description
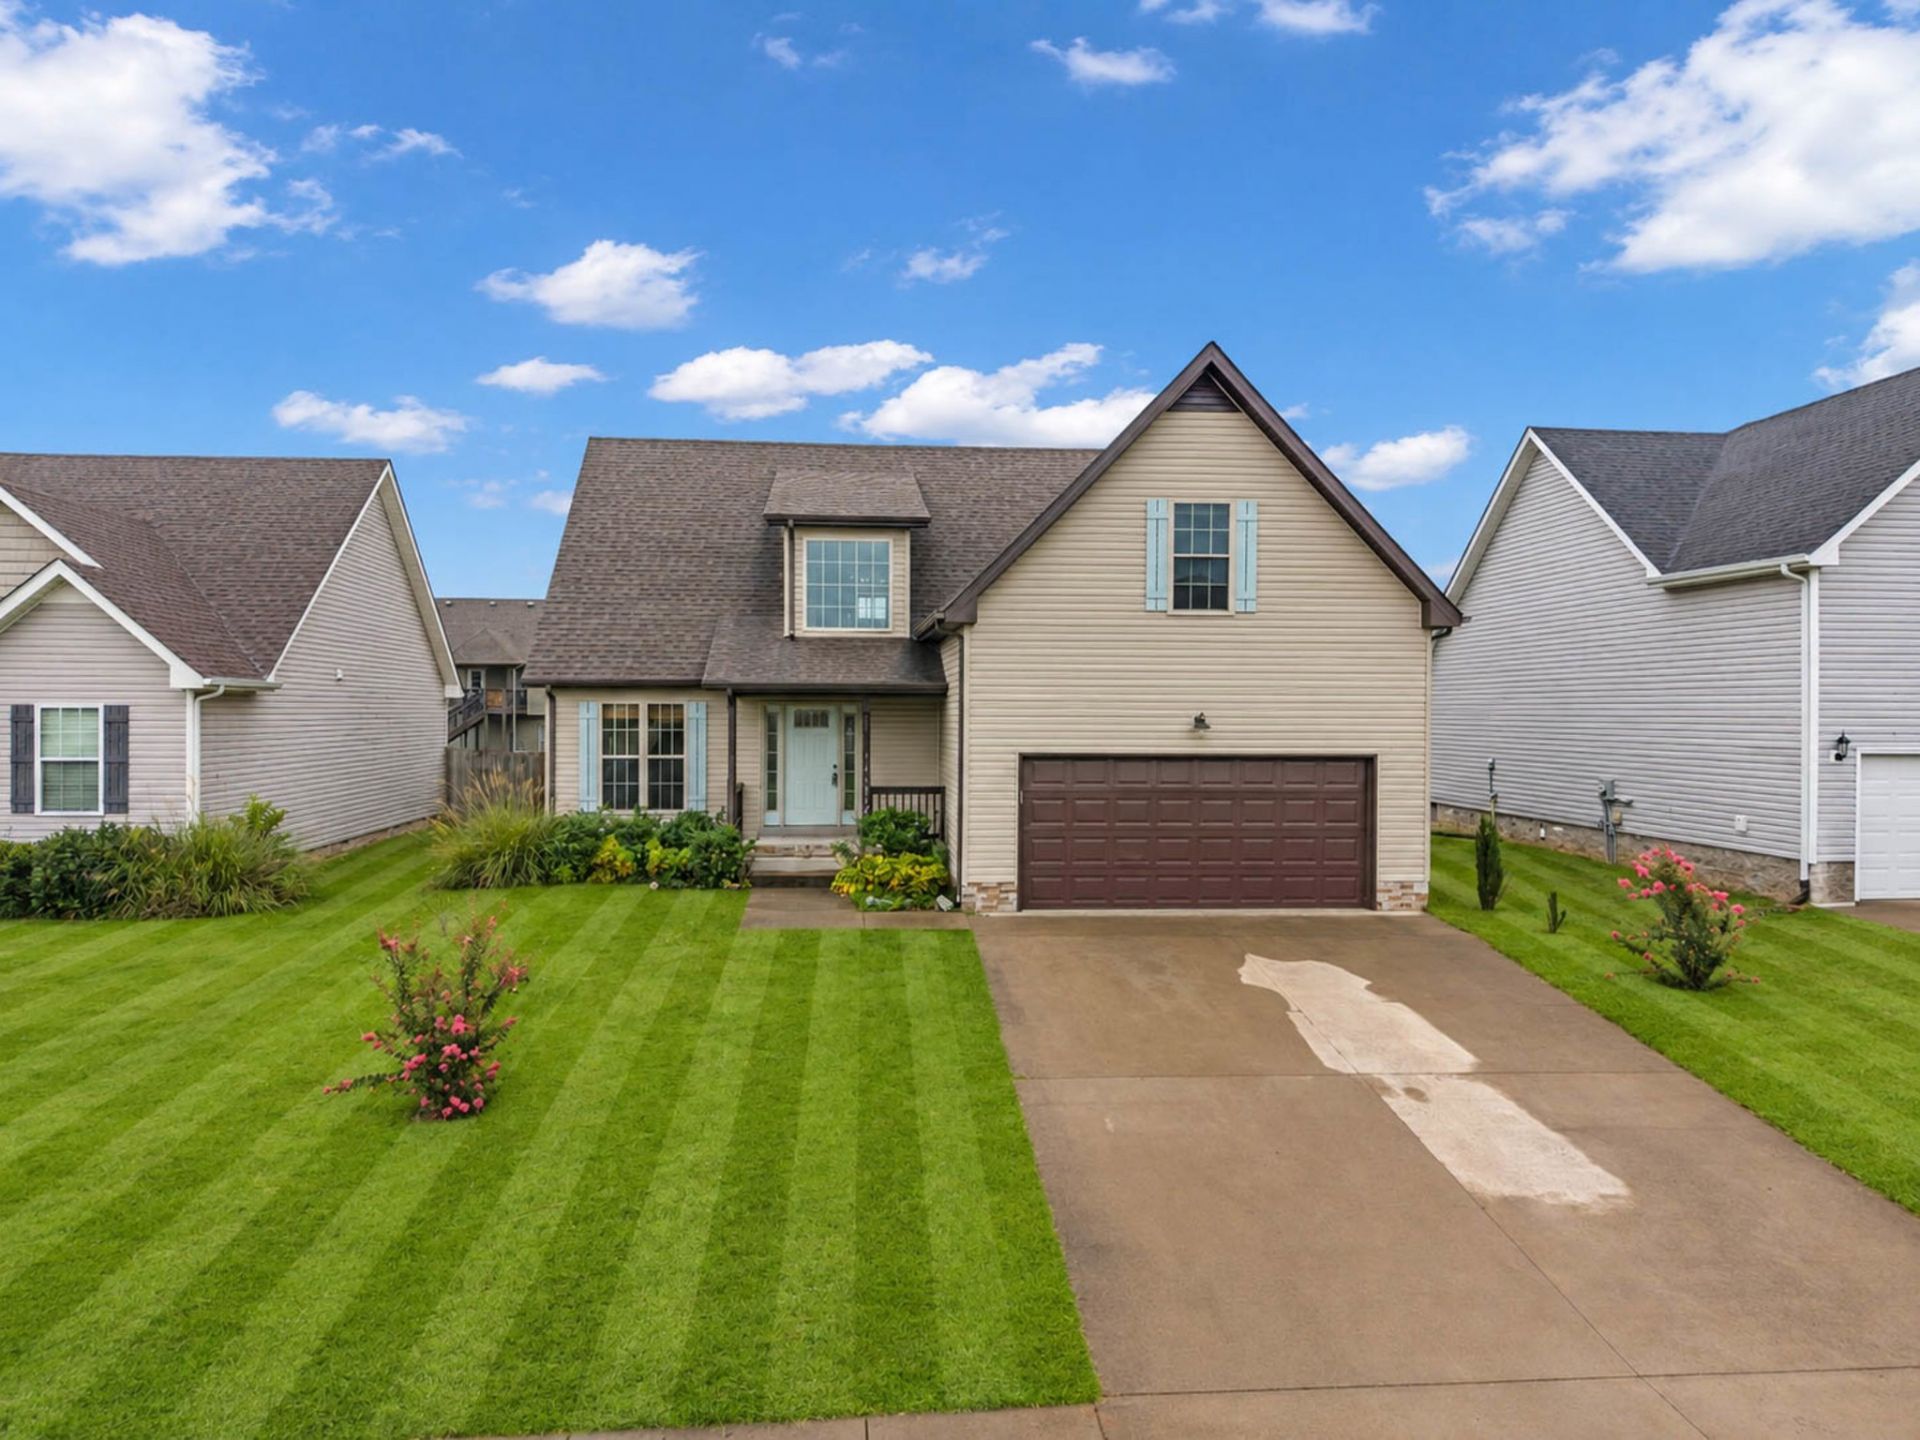
SELLER OFFERING UP TO $10,000 IN BUYER CONCESSIONS WITH AN ACCEPTABLE OFFER! This updated and well-maintained 3 bed, 2.5 bath home is move-in ready and features an open floor plan with high ceilings, a floor-to-ceiling stone fireplace, and shiplap accents. The kitchen offers granite countertops and stainless steel appliances. Main-level primary suite with double vanities and separate tub/shower. Upstairs features a large bonus room, plus a fully fenced backyard with beautiful landscaping. Great location and $10,000 to help with closing costs, a rate buydown, or other allowable expenses!
Property Features
Property Type: Residential - Single Family
Basement: Crawl Space
Cooling: Ceiling Fan(s), Central Air
Fireplaces: 1
Garage: 2 car attached
Heating: Central
Lot Size: 0.17 Acres
Roof Type: Shingle
Stories: 2.0
Taxes: $2,849
Year Built: 2017
Amenities
Ceiling Fan(s)
Entrance Foyer
Extra Closets
High Ceilings
Pantry
Walk-In Closet(s)
Feature Descriptions
Appliances: Oven, Dishwasher, Microwave, Refrigerator
Days on Site: 8
Exterior: Vinyl Siding
Fencing: Privacy
Fireplace: Living Room
Flooring: Carpet, Laminate, Tile
Lot: Level
Parcel#: 063009H G 04200 00002009I
Parking: Garage Door Opener, Garage Faces Front, Driveway
Parking Notes: Garage Door Opener, Garage Faces Front, Driveway
Patio/Porch: Deck, Covered
Security: Smoke Detector(s)
Sewer: Public Sewer
Topography: Level
Utilities: Water Available
Water: Public
Room Sizes
Bedroom 1: 14x13
Dining Room: 11x10
Kitchen: 9x12
Living Room: 16x14
Local Schools
High School: Northeast High School
Middle School: Northeast Middle
Elementary School: Oakland Elementary
Listed By / Shown By
Listed By
Agency Name: Haven Real Estate
Agency Phone: 6158226202
Shown By
Agency Title: Crye-Leike Real Estate Services
Agency Phone:

Source: Nashville MLS
Estimate Your Payment
Estimated Payment
$ 1,118.20 per month $778.73 Principal & Interest $237.42 Property Tax $102.05 Homeowner's Insurance
3745 Tradewinds Ter | MLS# 3525634
This single family home located at 3745 Tradewinds Ter, Clarksville, TN 37040 is currently listed for sale with an asking price of $349,900. This property was built in 2017 and has 3 bedrooms and 2 full and 1 partial baths with 2197 sq. ft. Tradewinds Ter is located in the Crosswinds subdivision. Search Crosswinds real estate on www.clcommercialrealestate.com today.