

 Site Map

-
Commercial Real Estate
- Brokerage Services
- Develop and Construct
- Group Brokerage
- Industrial
- Land
- Multi-Family
- Retail
- Property Management
- Tenant Representation
-
Group Brokerage
- Churches
- Medical Space
- Hotel/Motel
- Restaurant
BEDS3
BATHS2 full
SQUARE FEET1,568
MLS#10836314
STATUSNew
PROPERTY TYPEResidential - Mobile Home
SUBDIVISIONAudubon Mhp
NEIGHBORHOODMcdonough
Property Description
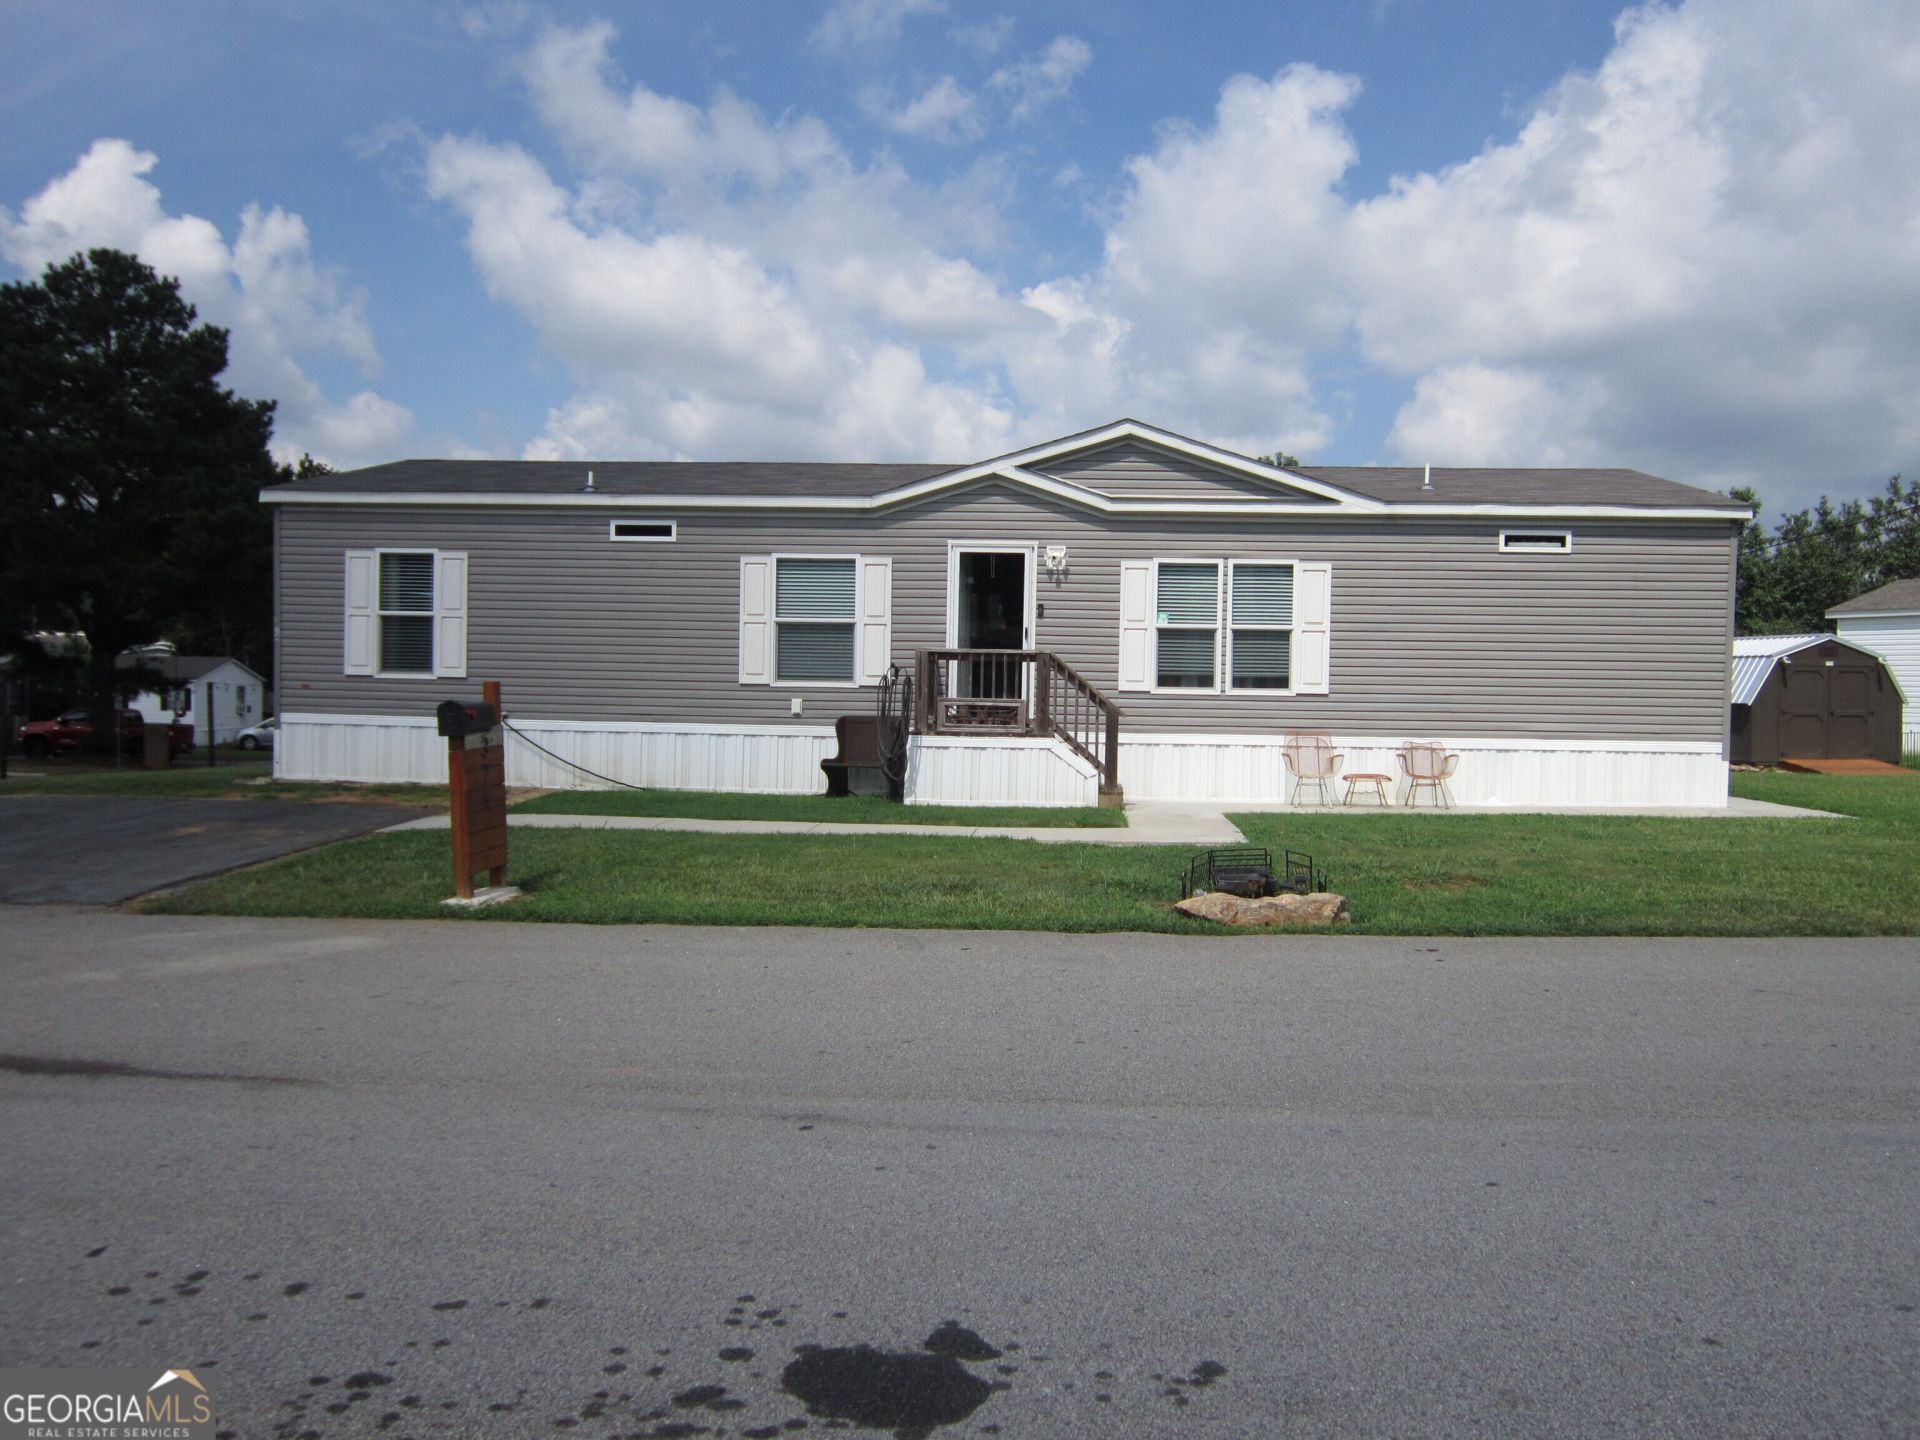
Experience the perfect blend of modern innovation and sophisticated design in this stunning, fully upgraded 3-Bedroom, 2-bath factory-built home. At the heart of the residence is a sun-drenched, open-concept layout designed for easy daily living and effortless entertaining. Cooking is a joy in the gourmet kitchen, which boasts an abundance of sleek cabinets for ultimate storage and a dedicated custom coffee station for your perfect morning routine. Unwind in your private primary suite, featuring a spa-like ensuite bathroom complete with a large, beautifully designed walk-in shower. Step outside to your private outdoor oasis - a spacious, screened-in covered deck perfect for bug-free evening relaxation or morning coffee. This home is thoughtfully finished with a gently sloped walking ramp, providing seamless and easy accessibility for everyone. Saturday Showing Appointments Only! The monthly lot rental fee is $685.00/per month. The community management must approve the applicant.
Property Features
Property Type: Residential - Mobile Home
Basement: None
Cooling: Electric
Heating: Electric
Home Style: Contemporary, Ranch, Traditional
Roof Type: Composition
Stories: 1.0
Taxes: $741
Year Built: 2023
Feature Descriptions
Additional Rooms: Family Room, Laundry, Other
Amenities: Pool
Appliances: Dishwasher, Electric Water Heater, Range, Refrigerator, Stainless Steel Appliance(s)
Days on Site: 1
Dining Room: Dining Rm/Living Rm Combo
Exterior: Vinyl Siding
Flooring: Carpet, Other
Interior: Bookcases, Double Vanity, Master On Main Level, Roommate Plan, Separate Shower, Walk-In Closet(s)
Parking Notes: Parking Pad
Sewer: Public Sewer
Swimming Pool: Yes
Topography: Corner Lot, Level
Utilities: Cable Available, Electricity Available, High Speed Internet, Sewer Connected, Water Available
Water: Public
Local Schools
High School: Eagles Landing
Middle School: Eagles Landing
Elementary School: Oakland
Listed By / Shown By
Listed By
Agency Name: Parks Realty & Associates Inc
Agency Phone: 678-858-7812
Shown By
Agency Title: Crye-Leike Real Estate Services
Agency Phone:

Source: GAMLS
Estimate Your Payment
Estimated Payment
$ 451.92 per month $344.96 Principal & Interest $61.75 Property Tax $45.21 Homeowner's Insurance
374 Robin Lane, Unit # 374R | MLS# 10836314
This single family home located at 374 Robin Lane, Unit # 374R, McDonough, GA 30253 is currently listed for sale with an asking price of $155,000. This property was built in 2023 and has 3 bedrooms and 2 full baths with 1568 sq. ft. Robin Lane, Unit # 374R is located in the Audubon Mhp subdivision. Search Audubon Mhp real estate on www.clcommercialrealestate.com today.