

 Site Map

-
Commercial Real Estate
- Brokerage Services
- Develop and Construct
- Group Brokerage
- Industrial
- Land
- Multi-Family
- Retail
- Property Management
- Tenant Representation
-
Group Brokerage
- Churches
- Medical Space
- Hotel/Motel
- Restaurant
BEDS3
BATHS3 full
SQUARE FEET2,379
MLS#1541025
STATUSActive
PROPERTY TYPEResidential - Single Family
SUBDIVISIONFredrick Homes
NEIGHBORHOODEast Ridge
Property Description
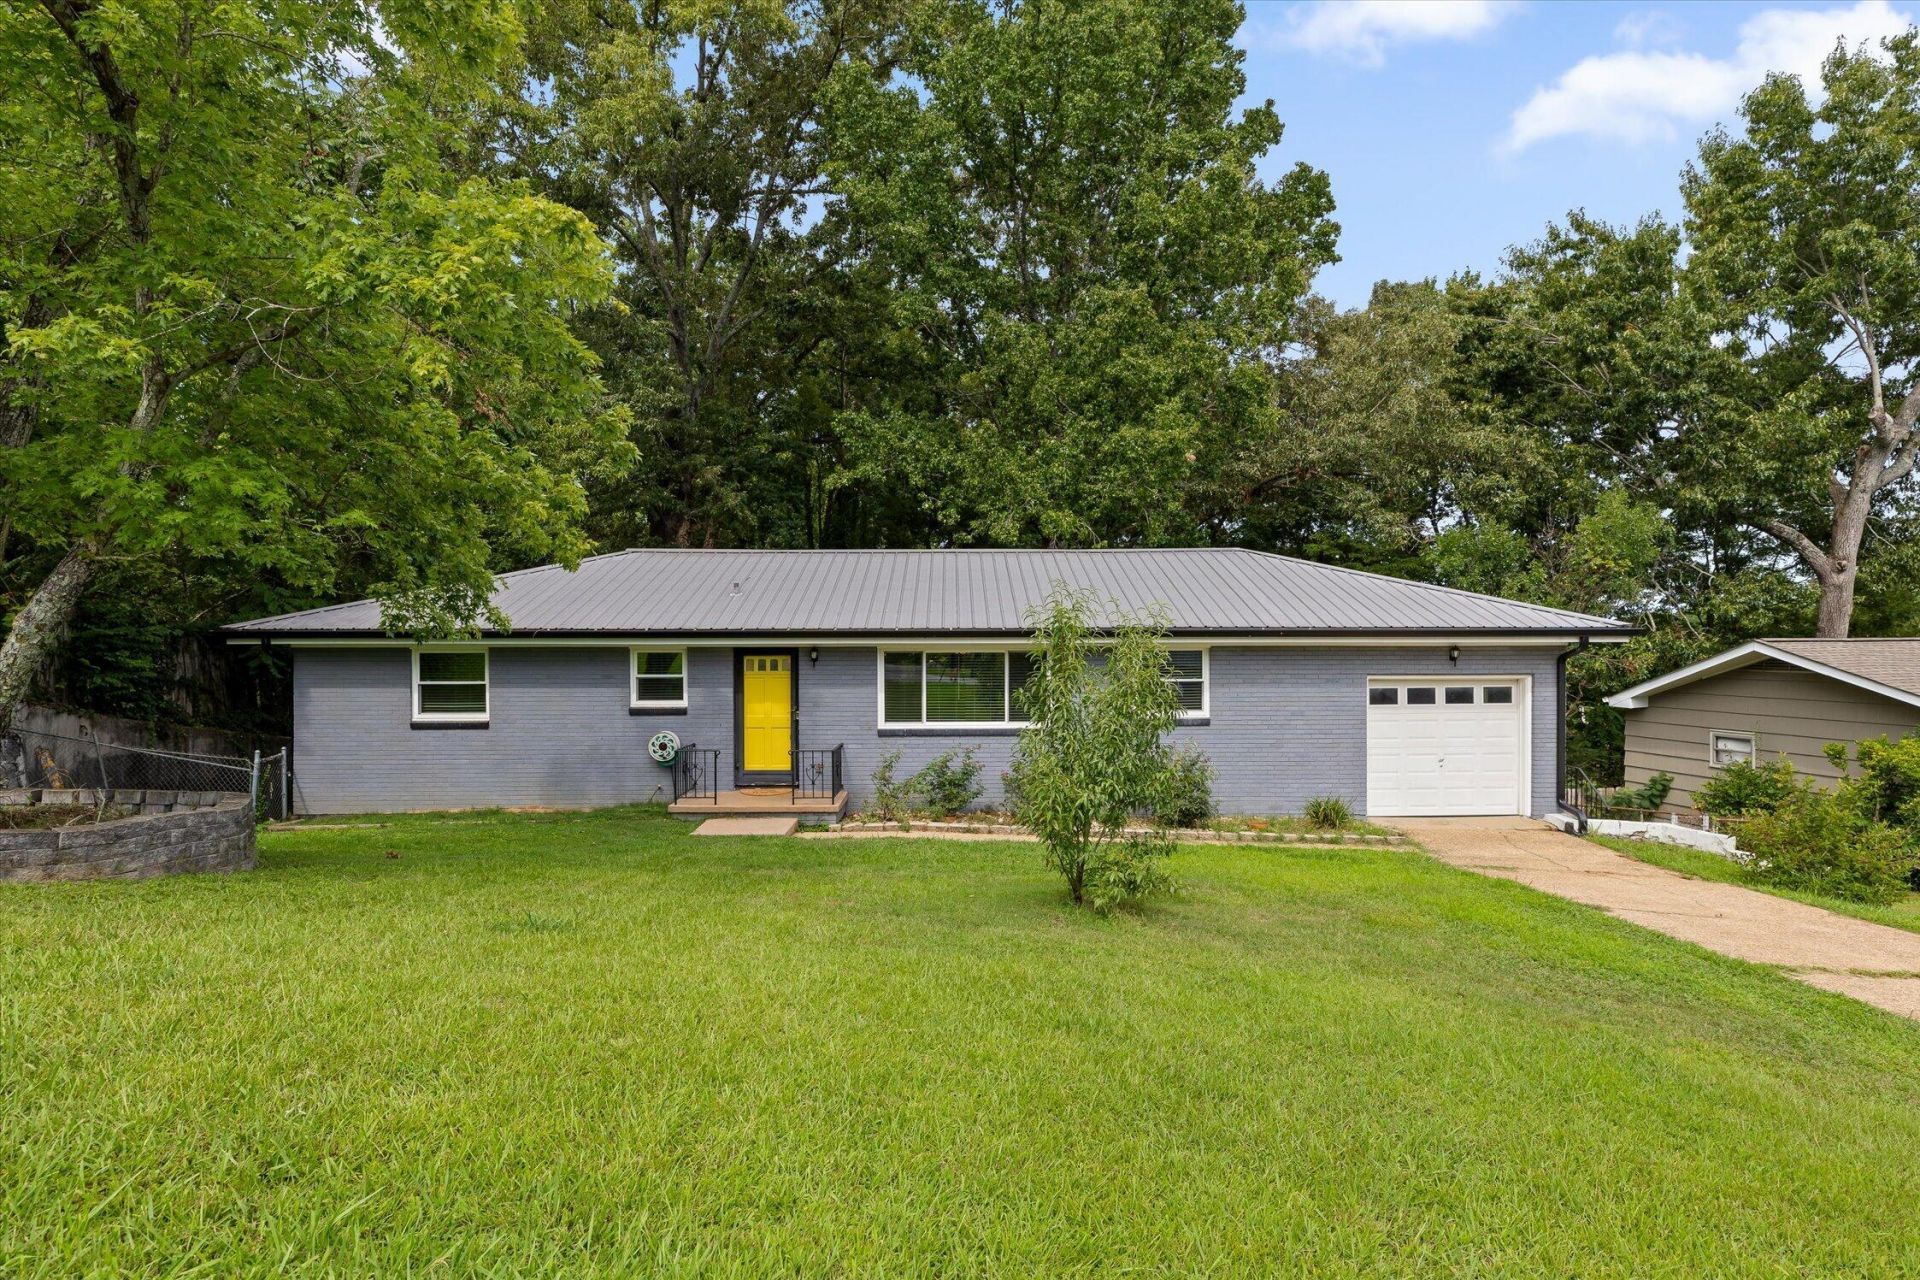
Big on space, rich in character, and ready for whatever life brings, this classic all-brick East Ridge ranch offers nearly 2,400 square feet of flexible living across two fully finished levels. The main level welcomes you with refinished hardwoods and an inviting living and dining layout. The kitchen stands out with its charming retro appliances, serving as a fun focal point alongside modern updates throughout the rest of the floor. Two bedrooms and two full baths anchor the main level, including a comfortable primary suite.Downstairs, the fully finished lower level functions as its own secondary living area. With a third bedroom, third full bath, flex/office rooms, and a second family space, it is tailored for multi-generational living, a high-volume work-from-home setup, or an impressive recreation area. Outside, step out to a covered patio with an integrated outdoor kitchen overlooking a private, fenced back yard. A deep garage with workshop space completes the package, all just minutes from Ringgold Road conveniences and downtown Chattanooga.Schedule your private walkthrough today to see everything this property has to offer!
Property Features
Property Type: Residential - Single Family
Basement: Yes
Basement: Finished, Full
Cooling: Central Air, Electric
Fuel Type: Electric
Garage: 1 car attached
Heating: Central, Electric
Home Style: Ranch
Lot Size: 0.32 Acres
Taxes: $2,016
Year Built: 1962
Feature Descriptions
Appliances: Dishwasher, Electric Oven, Electric Range, Microwave, Refrigerator, Range Hood, Water Heater
Days on Site: 12
Exterior: Brick, HardiPlank Type, Fiber Cement
Exterior Amenities: Built-in Barbecue, Fire Pit, Outdoor Grill, Outdoor Kitchen, Private Yard, Rain Gutters
Flooring: Ceramic Tile, Hardwood, Luxury Vinyl
Interior Amenities: Chandelier, High Speed Internet, In-Law Floorplan, Open Floorplan, En Suite, Separate Dining Room
Laundry: In Basement, Laundry Room
Lot: City Lot, Gentle Sloping, Level
Lot Dimensions: 90X153.44
Parcel #: 168k K 021
Parking: Driveway, Garage, Off Street, Garage Faces Front
Patio/Porch: Covered, Porch, Porch - Covered
Utilities: Cable Available, Electricity Connected, Phone Available, Sewer Connected, Water Connected
Windows: Screens, Vinyl Frames
Local Schools
High School: East Ridge High
Middle School: East Ridge Middle
Elementary School: East Ridge Elementary
Listed By / Shown By
Listed By
Agency Name: EXP Realty LLC
Agency Phone: 888-519-5113
Shown By
Agency Title: Crye-Leike Real Estate Services
Agency Phone:

Source: CARMLS
Estimate Your Payment
Estimated Payment
$ 1,011.27 per month $745.56 Principal & Interest $168.00 Property Tax $97.71 Homeowner's Insurance
3705 Mary Anna Drive | MLS# 1541025
This single family home located at 3705 Mary Anna Drive, Chattanooga, TN 37412 is currently listed for sale with an asking price of $335,000. This property was built in 1962 and has 3 bedrooms and 3 full baths with 2379 sq. ft. Mary Anna Drive is located in the Fredrick Homes subdivision. Search Fredrick Homes real estate on www.clcommercialrealestate.com today.