

 Site Map

-
Commercial Real Estate
- Brokerage Services
- Develop and Construct
- Group Brokerage
- Industrial
- Land
- Multi-Family
- Retail
- Property Management
- Tenant Representation
-
Group Brokerage
- Churches
- Medical Space
- Hotel/Motel
- Restaurant
BEDS7
BATHS7 full 1 partial
SQUARE FEET6,780
MLS#7828485
STATUS
PROPERTY TYPEResidential - Single Family
SUBDIVISIONHomesite
SCHOOLEast Side - Walton
Property Description
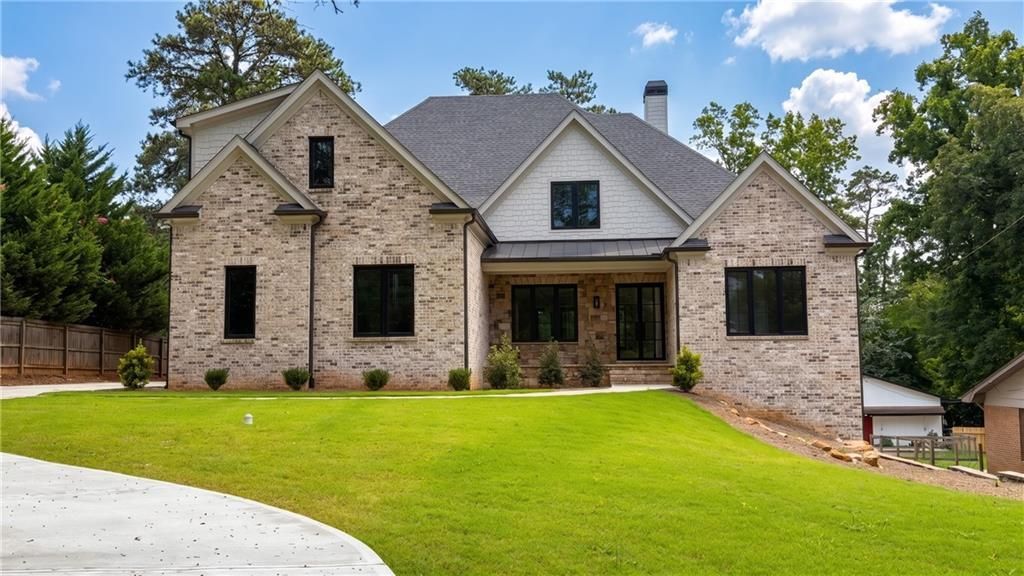
Newly upgraded with a paved circular driveway for enhanced curb appeal, ample guest parking, and effortless access.This custom-built luxury residence sits on a flat 0.6-acre lot with a wide, private backyard perfectly suited for a custom pool or outdoor oasis. Inside, soaring ceilings and solid hardwood floors set a grand yet warm tone throughout.Interior & Layout Highlights:7 En-Suite Bedrooms, 7 Full Baths & 1 Half Bath: Includes an expansive main-level owner's retreat drenched in natural light.Dual Living Capability: Features 2 full kitchens, 2 dedicated laundry rooms, and a fully finished daylight basement with an entertainment suite?ideal for multi-generational living or hosting.Chef's Kitchen & Open Concept: Premium appliances, custom cabinetry, and seamless flow into spacious fireside living and dining areas.Year-Round Outdoor Living: Covered back porch and deck overlooking the sprawling lawn.Energy & Comfort: Multi-zone climate control with dedicated HVAC units per level, plus a spacious 3-car garage.Top-Tier East Cobb Location:Zoned for the award-winning East Side Elementary, Dickerson Middle, and Walton High School cluster. Minutes to premier shopping, fine dining, and major commuter corridors.
Property Features
Property Type: Residential - Single Family
Basement: Yes
Basement: Daylight, Exterior Entry, Finished, Finished Bath, Full, Interior Entry
Cooling: Central Air
Fireplaces: 1
Garage: 3
Heating: Central
Home Style: Traditional
Lot Size: 0.60 Acres
Roof Type: Shingle
Taxes: $5,258
Year Built: 2025
Feature Descriptions
Appliances: Dishwasher, Disposal, Gas Range, Gas Water Heater, Microwave, Range Hood
Bedroom Features: Double Master Bedroom, Master on Main, Oversized Master
Days on Site: 3
Dining: Separate Dining Room
Exterior: Brick 4 Sides, Cement Siding
Exterior: Lighting
Fireplace: Family Room
Interior: High Ceilings 9 ft Upper, High Ceilings 10 ft Main
Kitchen: Breakfast Bar, Breakfast Room, Cabinets Other, Cabinets White, Eat-in Kitchen, Kitchen Island, Pantry Walk-In, Second Kitchen, Stone Counters, View to Family Room
Laundry: Laundry Room, Main Level, Upper Level
Lot: Back Yard
Lot Dimensions: 26136
Master Bath: Double Vanity, Separate Tub/Shower
Parking Notes: Garage, Garage Door Opener
Road Frontage: County Road
Security: Carbon Monoxide Detector(s), Fire Alarm
Sewer: Public Sewer
Utilities: Cable Available, Electricity Available, Natural Gas Available, Sewer Available, Water Available
Water: Public
Local Schools
High School: Walton
Middle School: Dodgen
Elementary School: East Side
School District: East Side - Walton
Listed By / Shown By
Listed By
Agency Name: Strategy Real Estate International, LLC.
Agency Phone: 404-518-5980
Shown By
Agency Title: Crye-Leike Real Estate Services
Agency Phone:

Source: FMLS
Estimate Your Payment
Estimated Payment
$ 5,157.98 per month $4,172.94 Principal & Interest $438.17 Property Tax $546.88 Homeowner's Insurance
3700 Robinson Road Ne | MLS# 7828485
This single family home located at 3700 Robinson Road Ne, Marietta, GA 30068 is currently listed for sale with an asking price of $1,875,000. This property was built in 2025 and has 7 bedrooms and 7 full and 1 partial baths with 6780 sq. ft. Robinson Road Ne is located in the Homesite subdivision within the East Side - Walton school district. Search Homesite real estate on www.clcommercialrealestate.com today.