

 Site Map

-
Commercial Real Estate
- Brokerage Services
- Develop and Construct
- Group Brokerage
- Industrial
- Land
- Multi-Family
- Retail
- Property Management
- Tenant Representation
-
Group Brokerage
- Churches
- Medical Space
- Hotel/Motel
- Restaurant
BEDS5
BATHS4 full
MLS#10836358
STATUSNew
PROPERTY TYPEResidential - Single Family
SUBDIVISIONJacobs Farm
NEIGHBORHOODLawrenceville
Property Description
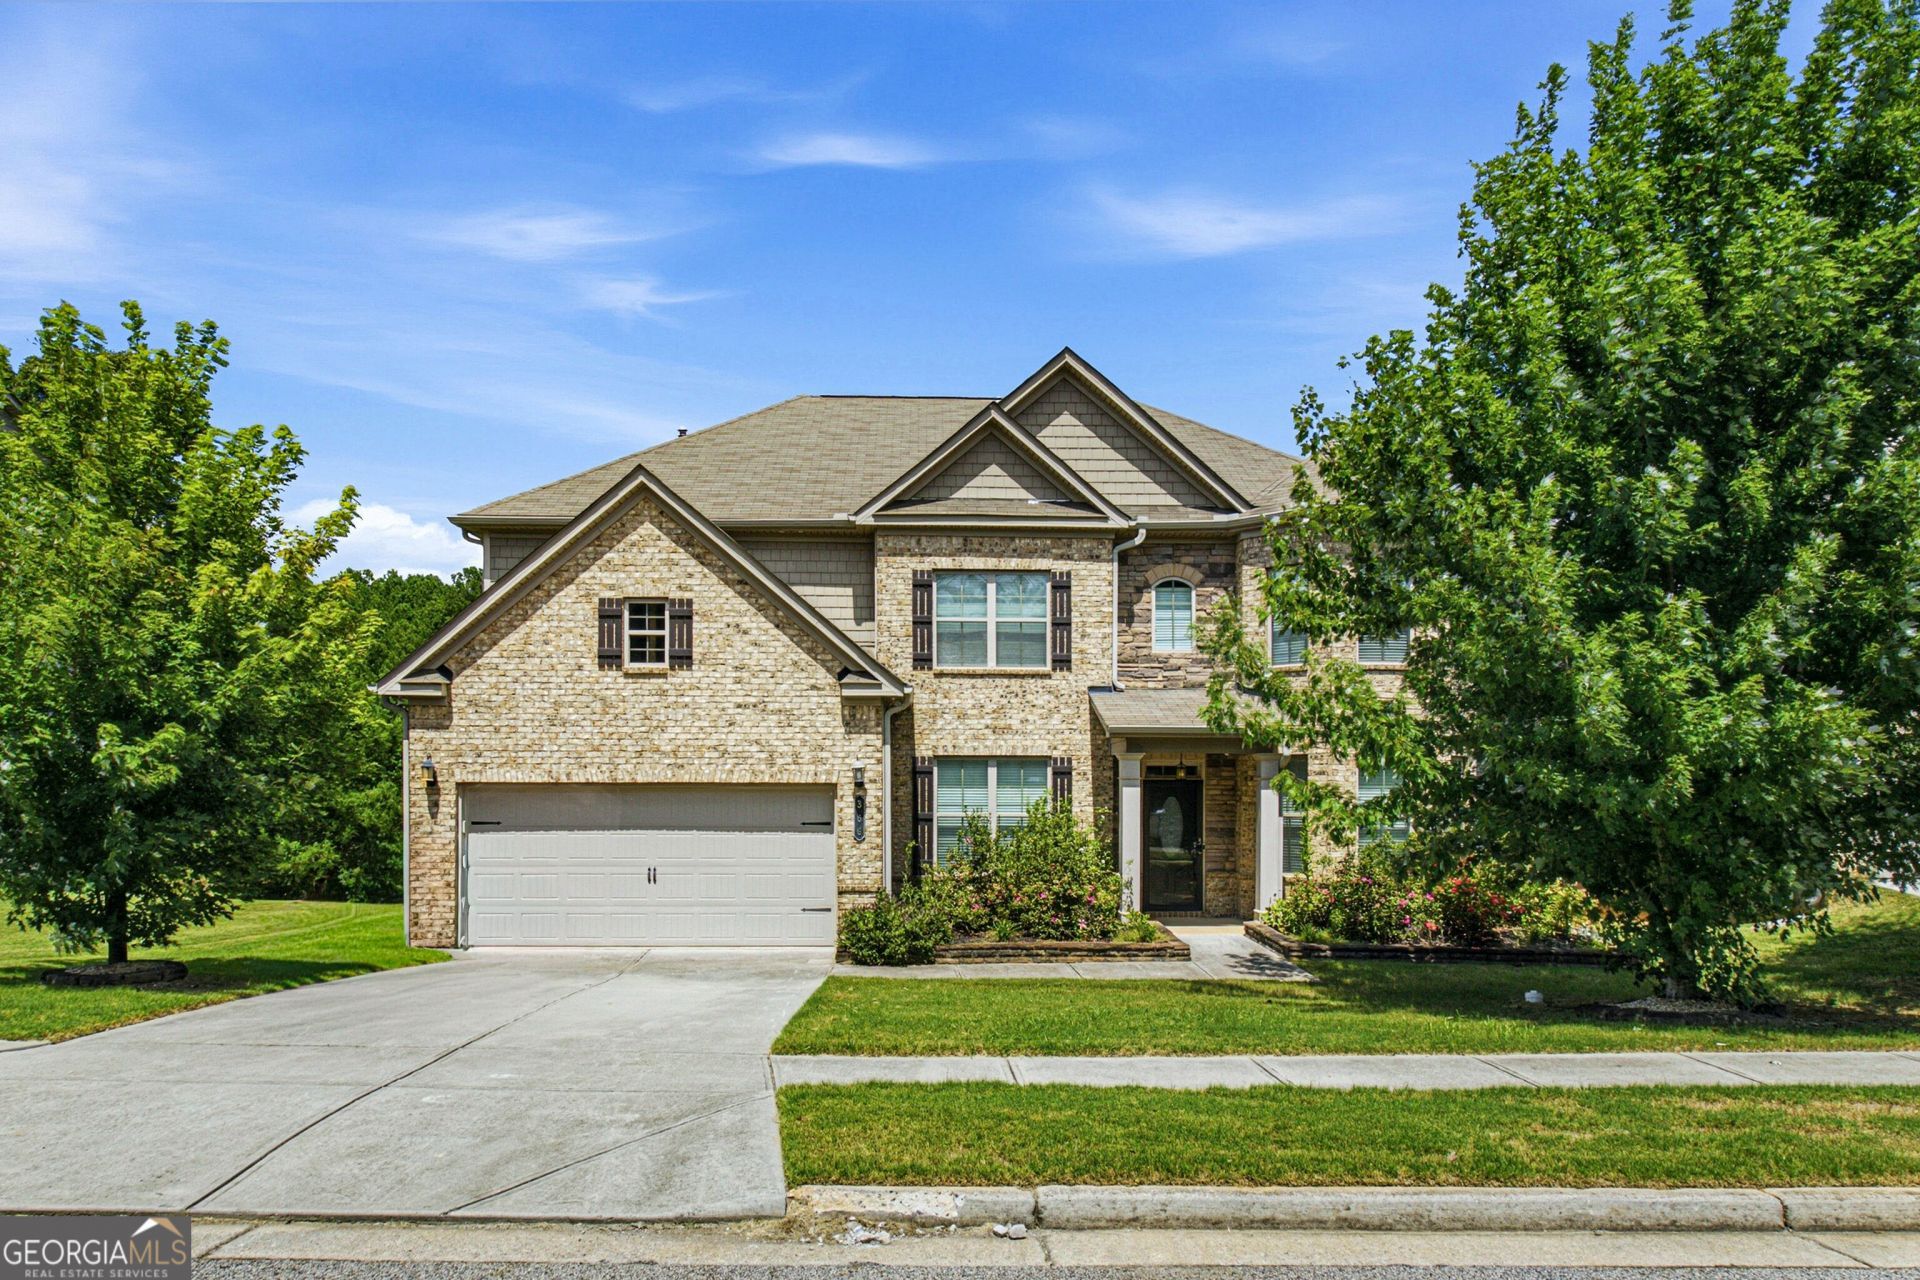
Stunning executive two-story brick-front traditional home located in a well-established, mature neighborhood in Lawrenceville, GA. This spacious single-family residence offers 5 bedrooms, 4 full baths and thoughtfully designed living space. The main level features hardwood floors throughout the living areas, a bedroom with a full bath, formal living and formal dining rooms, and an open-concept layout ideal for both everyday living, entertaining and main level laundry room.. The family room showcases a lots of windows, filling the home with natural light, and flows seamlessly into the kitchen, which boasts a large center island and abundant workspace. Upstairs, the oversized owner's suite includes a spa-like bath with dual vanities, soaking tub, separate shower, and a spacious walk-in closet. Additional upper-level accommodations include two generously sized bedrooms connected by a Jack-and-Jill bath, plus a private en-suite bedroom. Located in a desirable swim/tennis community.. Relax on the backyard porch and enjoy peaceful views of the beautiful lake-the perfect setting to host family and friends for barbecues, weekend parties, and special occasions. Do not miss the opportunity to make this exceptional property your forever home.
Property Features
Property Type: Residential - Single Family
Basement: None
Cooling: Ceiling Fan(s), Central Air, Zoned
Fenced: Yes
Fireplaces: 1
Garage: 2 car attached
Heating: Central, Forced Air, Natural Gas, Zoned
Home Style: Brick Front, Colonial, Traditional
Lot Size: 0.14 Acres
Roof Type: Composition
Stories: 2.0
Taxes: $8,346
Year Built: 2017
Feature Descriptions
Additional Rooms: Foyer
Amenities: Playground, Pool, Sidewalks, Street Lights, Tennis Court(s)
Appliances: Dishwasher, Disposal, Electric Water Heater, Microwave, Range
Dining Room: Seats 12+
Exterior: Concrete
Fencing: Back Yard, Fenced, Wood
Fireplace Type: Family Room
Flooring: Carpet, Laminate, Tile, Vinyl
Foundation: Slab
Interior: Beamed Ceilings, Bookcases, High Ceilings, Split Bedroom Plan, Walk-In Closet(s)
Kitchen: Breakfast Bar, Breakfast Room, Kitchen Island, Solid Surface Counters, Walk-in Pantry
Parking Notes: Garage, Attached, Kitchen Level, Garage Door Opener
Security: yes
Security Features: Carbon Monoxide Detector(s), Security System, Smoke Detector(s)
Sewer: Public Sewer
Swimming Pool: Yes
Utilities: Cable Available, Electricity Available, Natural Gas Available, Phone Available, Sewer Available
Water: Public
Water: No Dock Or Boathouse, Pond
Window Features: Double Pane Windows
Local Schools
High School: Dacula
Middle School: Dacula
Elementary School: Alcova
Listed By / Shown By
Listed By
Agency Name: HomeSmart
Agency Phone: 404-876-4901
Shown By
Agency Title: Crye-Leike Real Estate Services
Agency Phone:

Source: GAMLS
Estimate Your Payment
Estimated Payment
$ 2,130.07 per month $1,268.35 Principal & Interest $695.50 Property Tax $166.22 Homeowner's Insurance
366 Gail Pond Drive | MLS# 10836358
This single family home located at 366 Gail Pond Drive, Lawrenceville, GA 30045 is currently listed for sale with an asking price of $569,900. This property was built in 2017 and has 5 bedrooms and 4 full baths. Gail Pond Drive is located in the Jacobs Farm subdivision. Search Jacobs Farm real estate on www.clcommercialrealestate.com today.