

 Site Map

-
Commercial Real Estate
- Brokerage Services
- Develop and Construct
- Group Brokerage
- Industrial
- Land
- Multi-Family
- Retail
- Property Management
- Tenant Representation
-
Group Brokerage
- Churches
- Medical Space
- Hotel/Motel
- Restaurant
BEDS4
BATHS3 full 1 partial
SQUARE FEET2,808
MLS#3286205
STATUSActive
PROPERTY TYPEResidential - Single Family
SUBDIVISIONSalem Landing Sec 1
Property Description
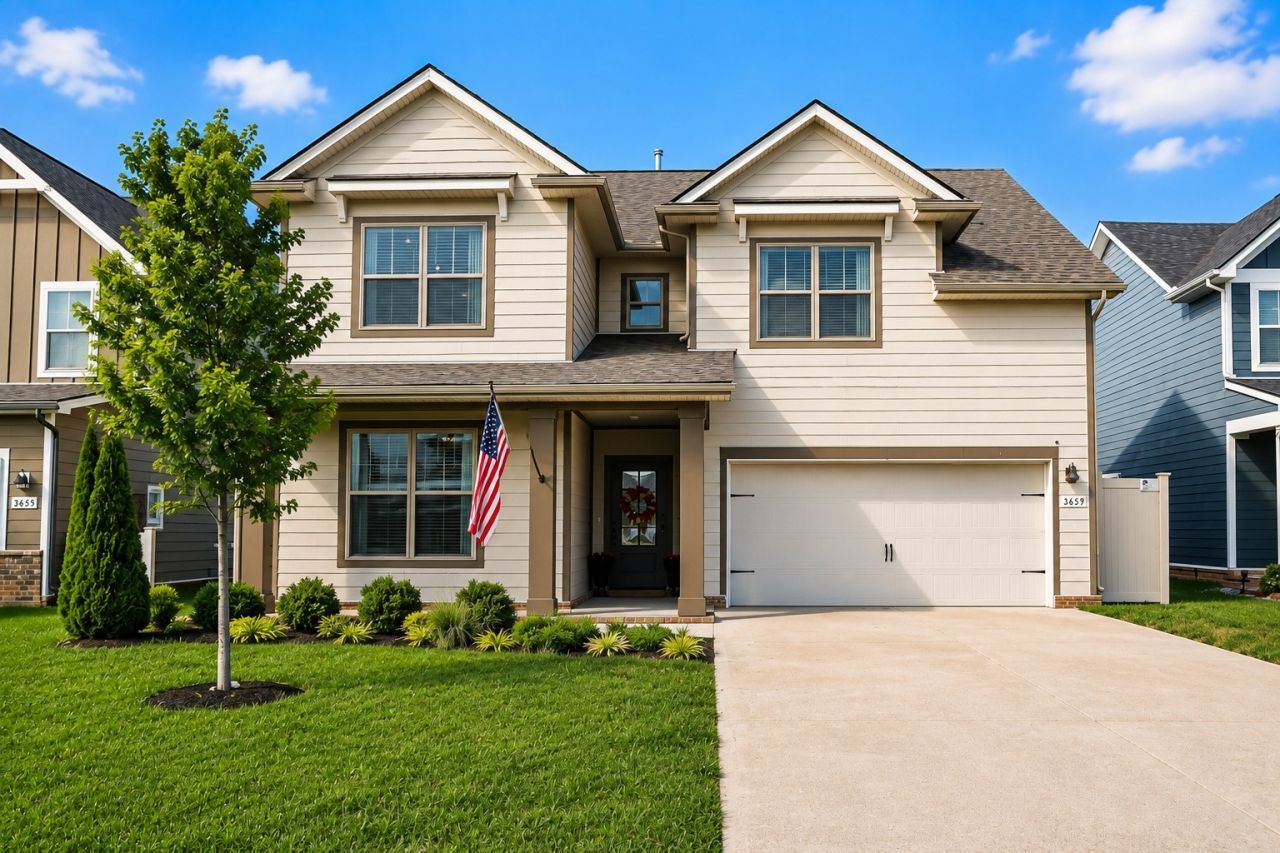
BETTER THAN NEW + $10,660 LENDER INCENTIVE! Beautifully maintained Ridgeport plan by Davidson Homes offering 4 bedrooms, 3.5 bathrooms, 2,808 sq. ft., a dedicated office, and spacious bonus room! Thoughtfully designed with extensive upgrades throughout, this home offers the space and flexibility you've been looking for without the wait, hassle, or added expense of new construction. The open-concept main living area features a bright kitchen with ample cabinetry, generous island, and seamless flow into the living and dining spaces-perfect for everyday living and entertaining. The primary suite is tucked away for privacy and features a spacious bedroom and well-appointed bath. Upstairs, you'll find generously sized secondary bedrooms, 2 additional bathrooms, and a large bonus room that can easily serve as a media room, playroom, or second living space. Outside, enjoy the peaceful setting while still being conveniently located for an easy commute. With the preferred lender, buyers may receive $10,660 toward closing costs or a rate buy-down at the current list price! This is an incredible opportunity to get the benefits of a newer home, impressive upgrades, and a valuable financing incentive all in one package. Schedule your showing today!
Property Features
Property Type: Residential - Single Family
Basement: None
Cooling: Central Air
Fireplaces: 1
Garage: 2 car attached
Heating: Central, Natural Gas
Lot Size: 0.14 Acres
Stories: 2.0
Taxes: $3,358
Year Built: 2022
Amenities
Ceiling Fan(s)
High Ceilings
Open Floorplan
Pantry
Walk-In Closet(s)
Feature Descriptions
Appliances: Gas Oven, Gas Range, Dishwasher, Disposal, Microwave, Stainless Steel Appliance(s)
Association Amenities: Dog Park, Playground, Sidewalks, Underground Utilities, Trail(s)
Days on Site: 46
Exterior: Vinyl Siding
Fencing: Back Yard
Fireplace: Gas
Flooring: Carpet, Luxury Vinyl, Tile
HOA Fee: 100/ Quarterly
Parcel#: 123C A 05600 R0130477
Parking: Garage Faces Front
Parking Notes: Garage Faces Front
Patio/Porch: Patio, Covered
Sewer: Public Sewer
Utilities: Natural Gas Available, Water Available
Water: Public
Room Sizes
Bedroom 1: 15x14
Bedroom 2: 14x13
Bedroom 3: 12x11
Bedroom 4: 12x12
Recreation Room: 24x13
Kitchen: 17x10
Living Room: 25x20
Other Room: 13x12
Local Schools
High School: Rockvale High School
Middle School: Rockvale Middle School
Elementary School: Rockvale Elementary
Listed By / Shown By
Listed By
Agency Name: Keller Williams Realty - Murfreesboro
Agency Phone: 6158958000
Shown By
Agency Title: Crye-Leike Real Estate Services
Agency Phone:

Source: Nashville MLS
Estimate Your Payment
Estimated Payment
$ 1,621.52 per month $1,186.23 Principal & Interest $279.83 Property Tax $155.46 Homeowner's Insurance
3659 Rivermont Way | MLS# 3286205
This single family home located at 3659 Rivermont Way, Rockvale, TN 37153 is currently listed for sale with an asking price of $533,000. This property was built in 2022 and has 4 bedrooms and 3 full and 1 partial baths with 2808 sq. ft. Rivermont Way is located in the Salem Landing Sec 1 subdivision. Search Salem Landing Sec 1 real estate on www.clcommercialrealestate.com today.