

 Site Map

-
Commercial Real Estate
- Brokerage Services
- Develop and Construct
- Group Brokerage
- Industrial
- Land
- Multi-Family
- Retail
- Property Management
- Tenant Representation
-
Group Brokerage
- Churches
- Medical Space
- Hotel/Motel
- Restaurant
BEDS5
BATHS3 full 1 partial
SQUARE FEET4,800
MLS#10836988
STATUSNew
PROPERTY TYPEResidential - Single Family
NEIGHBORHOODLoganville
Property Description
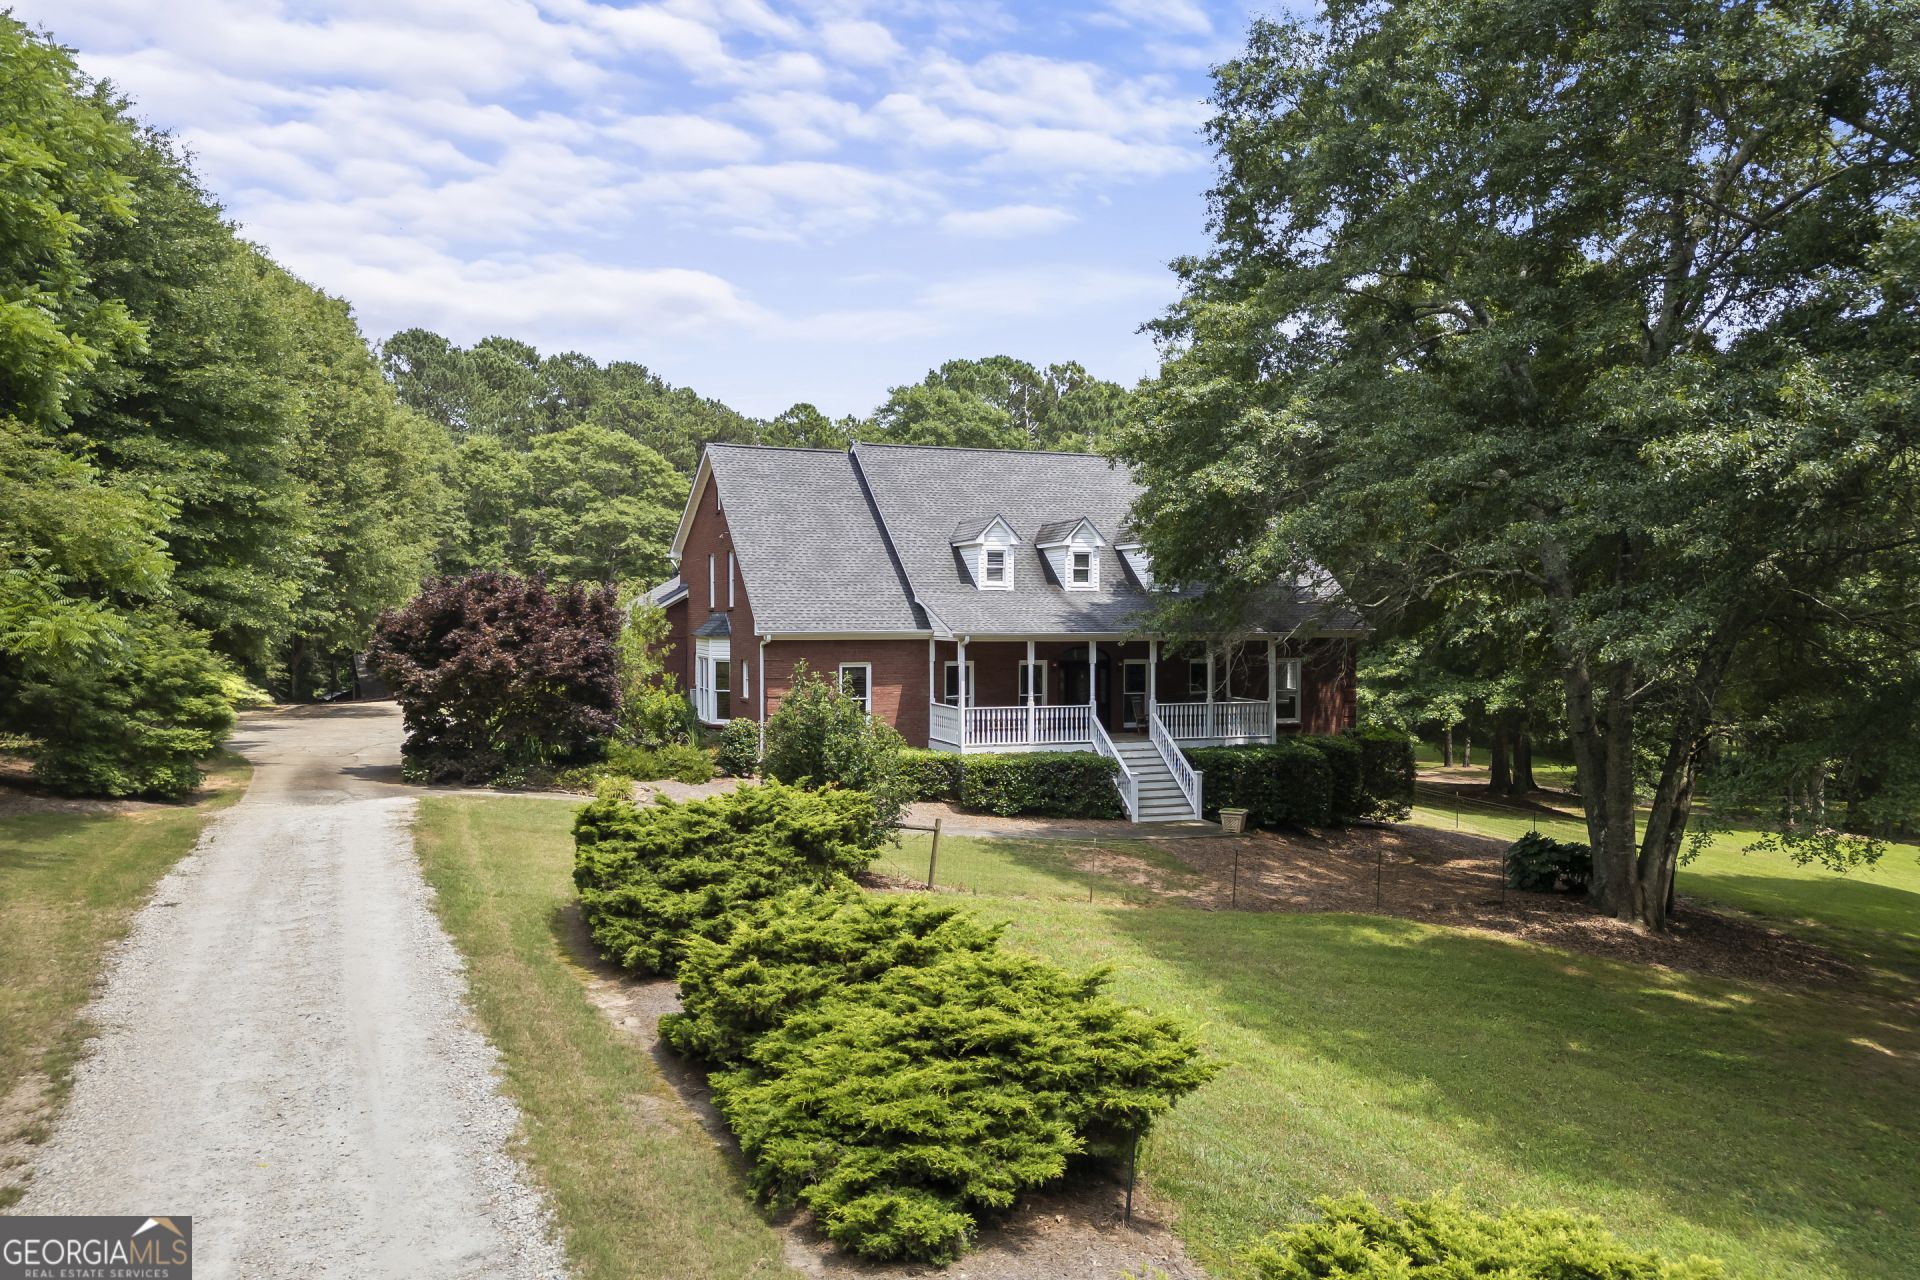
Custom-built home on 6+ acres w/ creek in Loganville school district! This home features a large eat-in kitchen with breakfast room, island, tons of cabinets, and built-in refrigerator. Other features include a huge two-story family room w/ floor-to-ceiling brick fireplace, separate dining room, large laundry w/ built-in cabinetry, oversized owner's suite on the main level, office w/ french doors, 4 bedrooms upstairs with tons of closets and storage space. All of this on an unfinished basement ready for your finishing touch! The home also has a barn with its own driveway (separate from the main house) with three bay doors and a bathroom. Little Haynes Creek runs along the entire length of the right side of the property. Additionally, there is fencing in place!
Property Features
Property Type: Residential - Single Family
Basement: Yes
Basement: Full
Cooling: Central Air
Fireplaces: 1
Heating: Central
Home Style: Brick 4 Side, Cape Cod, Traditional
Lot Size: 6.27 Acres
Roof Type: Composition
Stories: 2.0
Taxes: $9,440
Year Built: 2000
Feature Descriptions
Additional Rooms: Family Room, Foyer, Laundry, Office
Appliances: Cooktop, Dishwasher, Double Oven, Refrigerator
Days on Site: 1
Exterior: Brick
Flooring: Carpet, Hardwood, Tile
Interior: Bookcases, Central Vacuum, Double Vanity, High Ceilings, Master On Main Level, Separate Shower, Soaking Tub, Split Bedroom Plan, Tile Bath, Vaulted Ceiling(s), Walk-In Closet(s)
Parking Notes: Garage, Attached, Kitchen Level
Sewer: Septic Tank
Structures: Garage(s), Outbuilding
Topography: Level, Pasture, Private
Water: Public
Water: Creek
Local Schools
High School: Loganville
Middle School: Loganville
Elementary School: Sharon
Listed By / Shown By
Listed By
Agency Name: Algin Realty, Inc.
Agency Phone: 770-616-4460
Shown By
Agency Title: Crye-Leike Real Estate Services
Agency Phone:

Source: GAMLS
Estimate Your Payment
Estimated Payment
$ 3,303.65 per month $2,225.34 Principal & Interest $786.67 Property Tax $291.64 Homeowner's Insurance
3651 Chandler Haulk Road | MLS# 10836988
This single family home located at 3651 Chandler Haulk Road, Loganville, GA 30052 is currently listed for sale with an asking price of $999,900. This property was built in 2000 and has 5 bedrooms and 3 full and 1 partial baths with 4800 sq. ft.Search Loganville real estate on www.clcommercialrealestate.com today.