

 Site Map

-
Commercial Real Estate
- Brokerage Services
- Develop and Construct
- Group Brokerage
- Industrial
- Land
- Multi-Family
- Retail
- Property Management
- Tenant Representation
-
Group Brokerage
- Churches
- Medical Space
- Hotel/Motel
- Restaurant
BEDS7
BATHS4 full
SQUARE FEET3,266
MLS#7787071
STATUS
PROPERTY TYPEResidential - Single Family
SUBDIVISIONRuby Forest
SCHOOLRoberts - North Gwinnett
Property Description
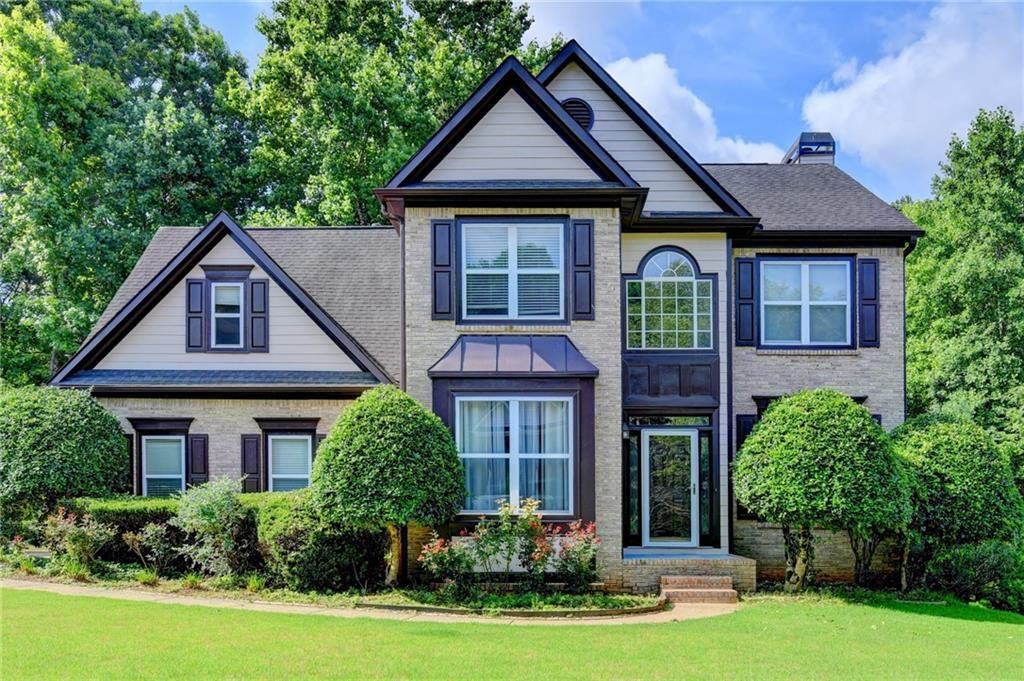
Lovingly maintained traditional home with a finished basement nestled in the highly desirable Ruby Forest community! Situated on a large lot, this spacious home offers an open and functional floor plan with high ceilings, beautiful hardwood floors, and abundant living space. The oversized kitchen opens seamlessly to the family room, making it ideal for everyday living and entertaining.The spacious primary suite features a sitting area, dual closets, and a vaulted en-suite bath, creating a comfortable private retreat. The finished basement provides flexible space for a media room, home office, gym, playroom, or additional living area to fit your needs.Step outside to enjoy the peaceful, private backyard, which offers the perfect place for relaxing, entertaining, or spending time outdoors. Conveniently located less than two miles from George Pierce Park and Suwanee Town Center, this home also provides easy access to I-85, along with a wide variety of restaurants, shopping, and everyday conveniences. Combining classic charm, functional living space, and an exceptional location, this is a wonderful place to call home.
Property Features
Property Type: Residential - Single Family
Basement: Yes
Basement: Daylight, Exterior Entry, Finished, Finished Bath, Full, Walk-Out Access
Cooling: Ceiling Fan(s), Central Air, Zoned
Fireplaces: 1
Garage: 2 car attached
Heating: Natural Gas, Zoned
Home Style: Traditional
Lot Size: 0.48 Acres
Roof Type: Composition
Taxes: $6,874
Year Built: 1999
Feature Descriptions
Appliances: Dishwasher, Disposal, Gas Oven, Gas Range, Gas Water Heater, Microwave, Range Hood
Bedroom Features: In-Law Floorplan
Days on Site: 82
Dining: Separate Dining Room
Exterior: Brick Front, Cement Siding
Fireplace: Family Room, Gas Starter
HOA Fee: 500/Annually
HOA Y/N: Yes
Interior: Disappearing Attic Stairs, Entrance Foyer 2 Story, High Ceilings 9 ft Main, High Speed Internet, His and Hers Closets, Vaulted Ceiling(s), Walk-In Closet(s)
Kitchen: Breakfast Bar, Cabinets White, Pantry Walk-In, Solid Surface Counters, View to Family Room
Laundry: Laundry Room, Upper Level
Lot: Back Yard, Private
Lot Dimensions: x
Master Bath: Double Vanity, Separate Tub/Shower, Vaulted Ceiling(s)
Neighborhood Amenities: Clubhouse, Homeowners Assoc, Near Schools, Near Trails/Greenway, Park, Pool, Sidewalks, Street Lights, Tennis Court(s)
Parking Notes: Attached, Driveway, Garage, Garage Door Opener, Garage
Road Frontage: Private Road
Road Surface: Asphalt
Security: Key Card Entry, Smoke Detector(s)
Sewer: Public Sewer
Special View Info: Trees/Woods
Utilities: Cable Available, Electricity Available, Natural Gas Available, Phone Available, Sewer Available, Underground Utilities, Water Available
Water: Public
Local Schools
High School: North Gwinnett
Middle School: North Gwinnett
Elementary School: Roberts
School District: Roberts - North Gwinnett
Listed By / Shown By
Listed By
Agency Name: Focus Realty Investment
Agency Phone: 678-689-8833
Shown By
Agency Title: Crye-Leike Real Estate Services
Agency Phone:

Source: FMLS
Estimate Your Payment
Estimated Payment
$ 2,206.52 per month $1,444.39 Principal & Interest $572.83 Property Tax $189.29 Homeowner's Insurance
365 Ruby Forest Parkway | MLS# 7787071
This single family home located at 365 Ruby Forest Parkway, Suwanee, GA 30024 is currently listed for sale with an asking price of $649,000. This property was built in 1999 and has 7 bedrooms and 4 full baths with 3266 sq. ft. Ruby Forest Parkway is located in the Ruby Forest subdivision within the Roberts - North Gwinnett school district. Search Ruby Forest real estate on www.clcommercialrealestate.com today.