

 Site Map

-
Commercial Real Estate
- Brokerage Services
- Develop and Construct
- Group Brokerage
- Industrial
- Land
- Multi-Family
- Retail
- Property Management
- Tenant Representation
-
Group Brokerage
- Churches
- Medical Space
- Hotel/Motel
- Restaurant
BEDS4
BATHS2 full
MLS#10229597
STATUSActive
PROPERTY TYPEResidential - Single Family
SUBDIVISIONPATTERSON TERRACE
NEIGHBORHOODGalloway Gardens
Property Description
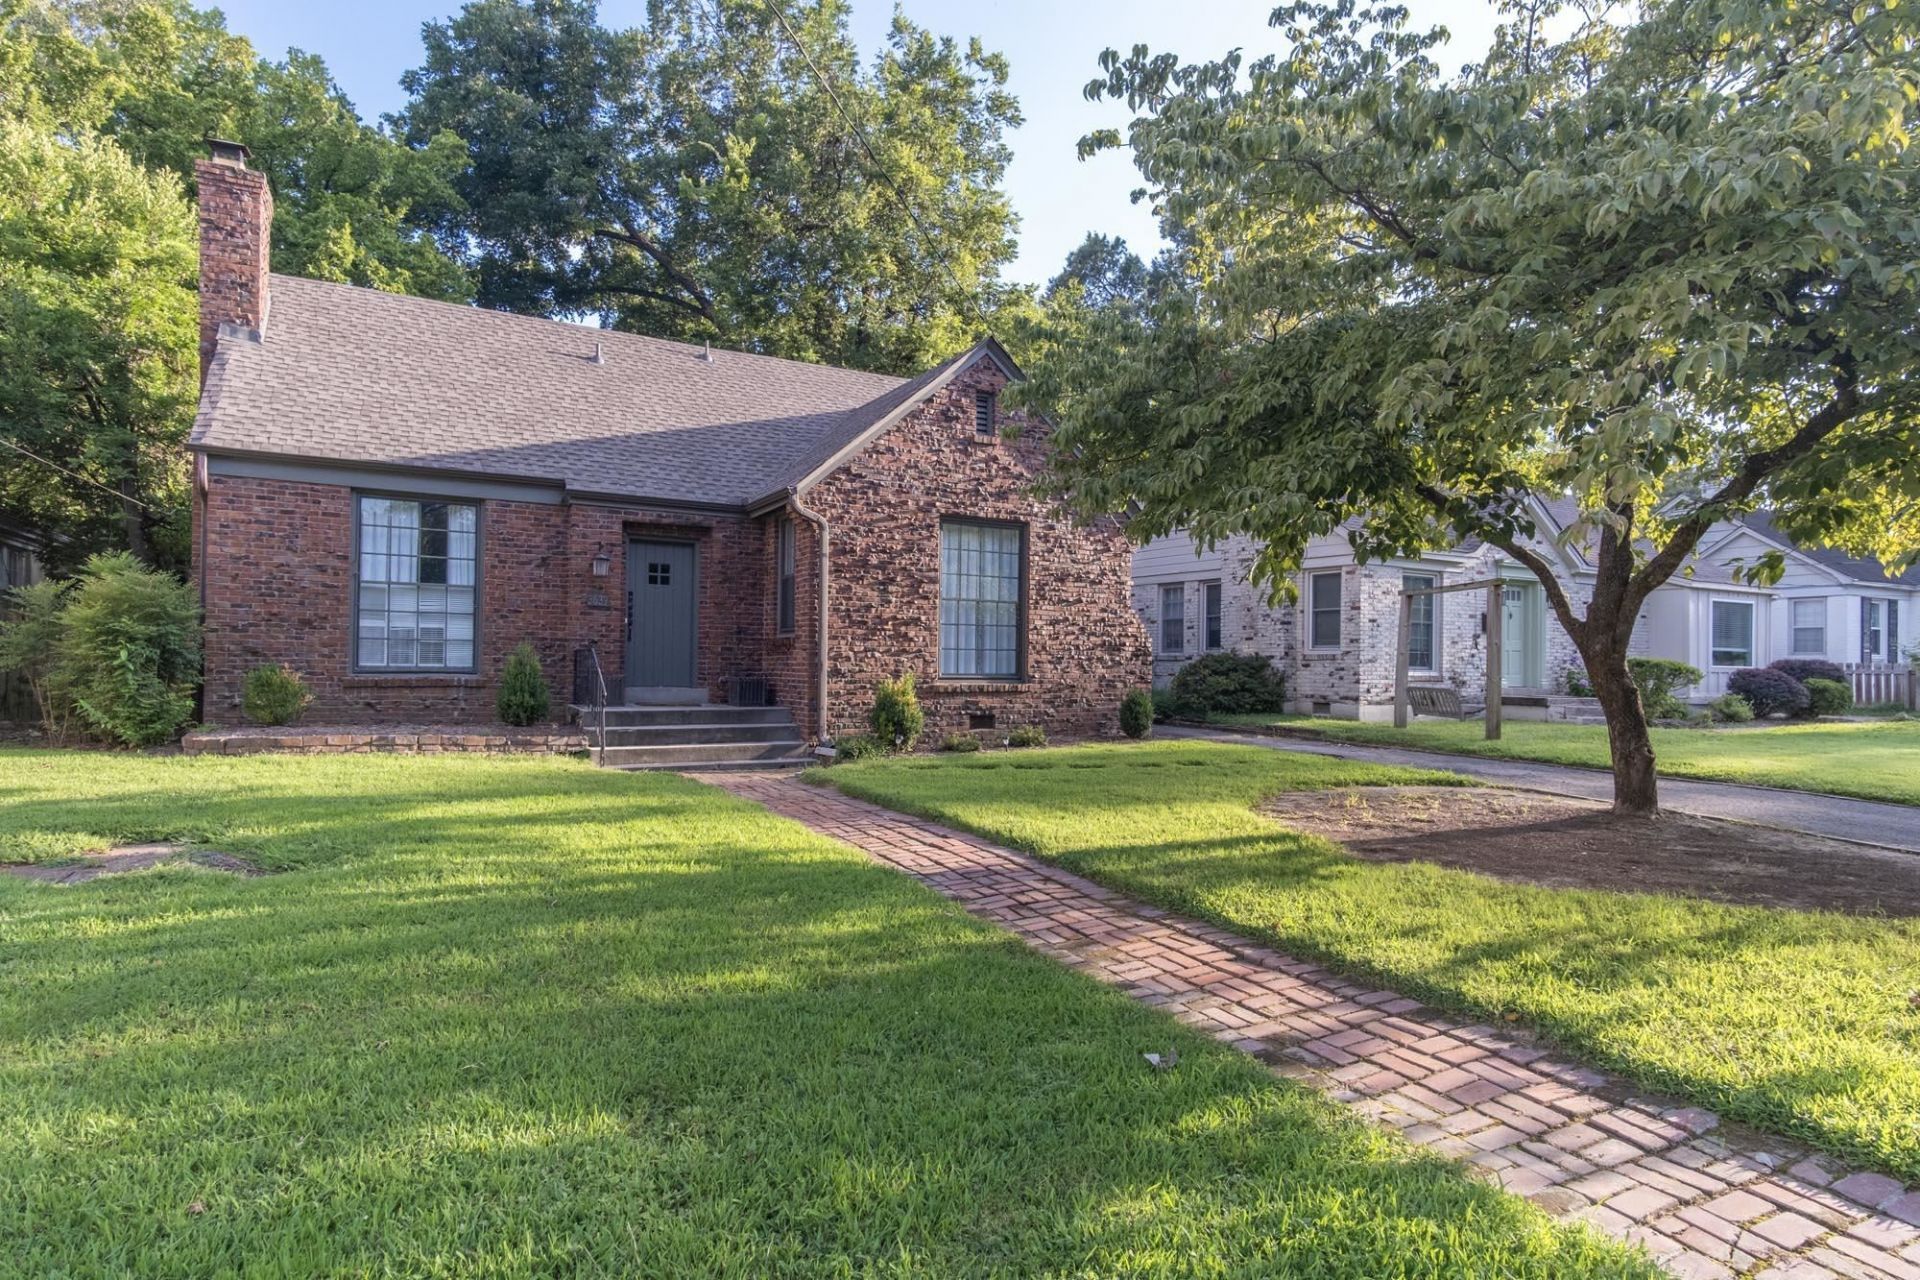
Absolutely adorable English Tudor cottage with all the historic charm. So cozy and relaxing in the optimal UofM Location. Great backyard for gardening and evening time. 2 bdrms down share a bth, Upstairs via spiral staircase are 2 bedrooms that share a bath. Great living space inside with spacious den, dining room and eat-in kitchen. Adorable and welcoming sunroom. Fenced backyard and storage house. Replaced roof 2023, new fence as well. Can be sold furnished as well.
Property Features
Property Type: Residential - Single Family
Cooling: Central
Fenced: Yes
Fireplaces: 1
Heating: Central, Gas
Home Style: English
Lot Size: 0.18 Acres
Roof Type: Composition Shingles
Year Built: 1941
Feature Descriptions
Additional Rooms: Sun Room
Bed and Bath: Primary Down
Exterior: Patio
Exterior/ Windows: Brick Veneer
Fireplace: Masonry, In Living Room, In Other Room
Flood Insurance Required: No
Floors/ Ceilings: Hardwood Throughout, Part Carpet
Interior: All Window Treatments, Attic Access
Interior Equipment: Range/Oven, Cooktop, Gas Cooking, Disposal, Dishwasher, Microwave, Refrigerator, Washer, Dryer
Living/ Dining Room: Separate Living Room, Separate Dining Room, Eat-In Kitchen, Island In Kitchen, Washer/Dryer Connections
Lot: Some Trees, Landscaped, Wood Fenced
Parking/ Storage: Driveway/Pad
Total Rooms: 9
Water/ Sewer: Gas Water Heater, Public Sewer, Public Water
Room Sizes
Primary Bedroom: 15x12
Bedroom 2: 18x13
Bedroom 3: 13x12
Bedroom 4: 13x11
Dining Area: 15x11
Den/ Great Room: 13x11
Kitchen: 12x12
Breakfast Room: 15x10
Living room: 20x13
Listed By / Shown By
Listed By
Agency Name: Ware Jones, REALTORS
Agency Phone: 901-450-4011
Shown By
Agency Title: Crye-Leike Real Estate Services
Agency Phone:

Source: MAAR MLS
Estimate Your Payment
Estimated Payment
$ 1,006.89 per month $890.23 Principal & Interest $0.00 Property Tax (data not provided by mls) $116.67 Homeowner's Insurance
3639 Cowden Ave | MLS# 10229597
This single family home located at 3639 Cowden Ave, Memphis, TN 38111 is currently listed for sale with an asking price of $400,000. This property was built in 1941 and has 4 bedrooms and 2 full baths. Cowden Ave is located in the PATTERSON TERRACE subdivision. Search PATTERSON TERRACE real estate on www.clcommercialrealestate.com today.