

 Site Map

-
Commercial Real Estate
- Brokerage Services
- Develop and Construct
- Group Brokerage
- Industrial
- Land
- Multi-Family
- Retail
- Property Management
- Tenant Representation
-
Group Brokerage
- Churches
- Medical Space
- Hotel/Motel
- Restaurant
BEDS3
BATHS2 full
SQUARE FEET1,280
MLS#1359916
STATUSActive
PROPERTY TYPEResidential - Single Family
SCHOOLYellville-Summit
Property Description
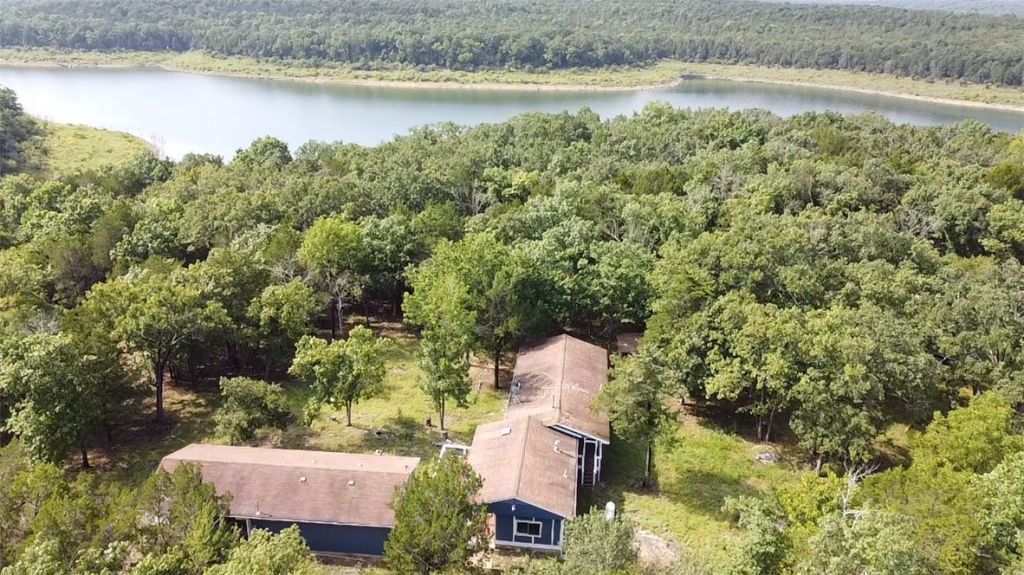
Bull Shoals Lake Frontage & 6.87 Acres! Tucked away at the end of the road, offers the privacy and peaceful Ozark setting you've been looking for. The property gently slopes toward Bull Shoals Lake and boasts approximately 1,900 feet of Corps of Engineers frontage surrounding the property on three sides. Enjoy seasonal and filtered lake views through the trees from the covered front and rear decks. The 3-bedroom, 2-bath home includes a 20' x 22' addition with a basement featuring a concrete floor and outside entrance. Detached 22' x 30' garage/workshop, 2-car carport, greenhouse, garden area, flower beds, rock gardens, mature trees, and plenty of room to enjoy the outdoors. Located only about 1/2 mile off the paved highway on a gravel county road with no neighbors in sight, minutes from the Peel Ferry, Hwy 125 Marina and public boat access.
Property Features
Property Type: Residential - Single Family
Basement: Yes
Basement: Partial, Unfinished, Walk-Out Access, Crawl Space
Cooling: Central Air
Heating: Central
Lot Size: 6.88 Acres
Roof Type: Asphalt, Shingle
Stories: 1.0
Taxes: $549
Amenities
Eat-in Kitchen
None
Unpaved Driveway
Feature Descriptions
Appliances: Dishwasher, Electric Range, Electric Water Heater, Refrigerator
Body of Water: Bull Shoals Lake
Community Features: Lake, Near State Park
Days on Site: 6
Exterior: Wood Siding
Fencimg: None
Flooring: Luxury Vinyl Plank
Laundry: Washer Hookup, Dryer Hookup
Lot: Not In Subdivision, Outside City Limits, Rolling Slope, Rural Lot, Wooded
Parcel#: 001-09296-000
Parking: Detached
Parking Notes: Detached
Patio/Porch: Covered, Deck, Patio, Porch
Special View Info: Seasonal View
Utilities: Electricity Available
Water Features: Lake Front
Room Sizes
Garage: 22.2 X 29.2 Level - Main
Bedroom: 12.1 X 9.8 Level - Main
Primary Bedroom: 12.1 X 11.8 Level - Main
Den: 11.4 X 7.11 Level - Main
Bathroom: 7.4 X 9.6 Level - Main
Living Room: 23.6 X 14.2 Level - Main
Dining Room: 8.1 X 13.5 Level - Main
Eatin Kitchen: 25.9 X 13.5 Level - Main
Local Schools
School District: Yellville-Summit
Listed By / Shown By
Listed By
Agency Name: Roger Turner Realty, Inc.
Shown By
Agency Title: Crye-Leike Real Estate Services
Agency Phone:

Source: NWAKBOR MLS
Estimate Your Payment
Estimated Payment
$ 725.15 per month $600.68 Principal & Interest $45.75 Property Tax $78.72 Homeowner's Insurance
363 Mc 2086 | MLS# 1359916
This single family home located at 363 Mc 2086 , Peel, AR 72668 is currently listed for sale with an asking price of $269,900. This property has 3 bedrooms and 2 full baths with 1280 sq. ft. Mc 2086 is located within the Yellville-Summit school district. Search Peel real estate on www.clcommercialrealestate.com today.