

 Site Map

-
Commercial Real Estate
- Brokerage Services
- Develop and Construct
- Group Brokerage
- Industrial
- Land
- Multi-Family
- Retail
- Property Management
- Tenant Representation
-
Group Brokerage
- Churches
- Medical Space
- Hotel/Motel
- Restaurant
BEDS3
BATHS2 full 2 partial
SQUARE FEET1,652
MLS#3527027
STATUSActive
PROPERTY TYPEResidential - Single Family
SUBDIVISIONCardinal Creek
Property Description
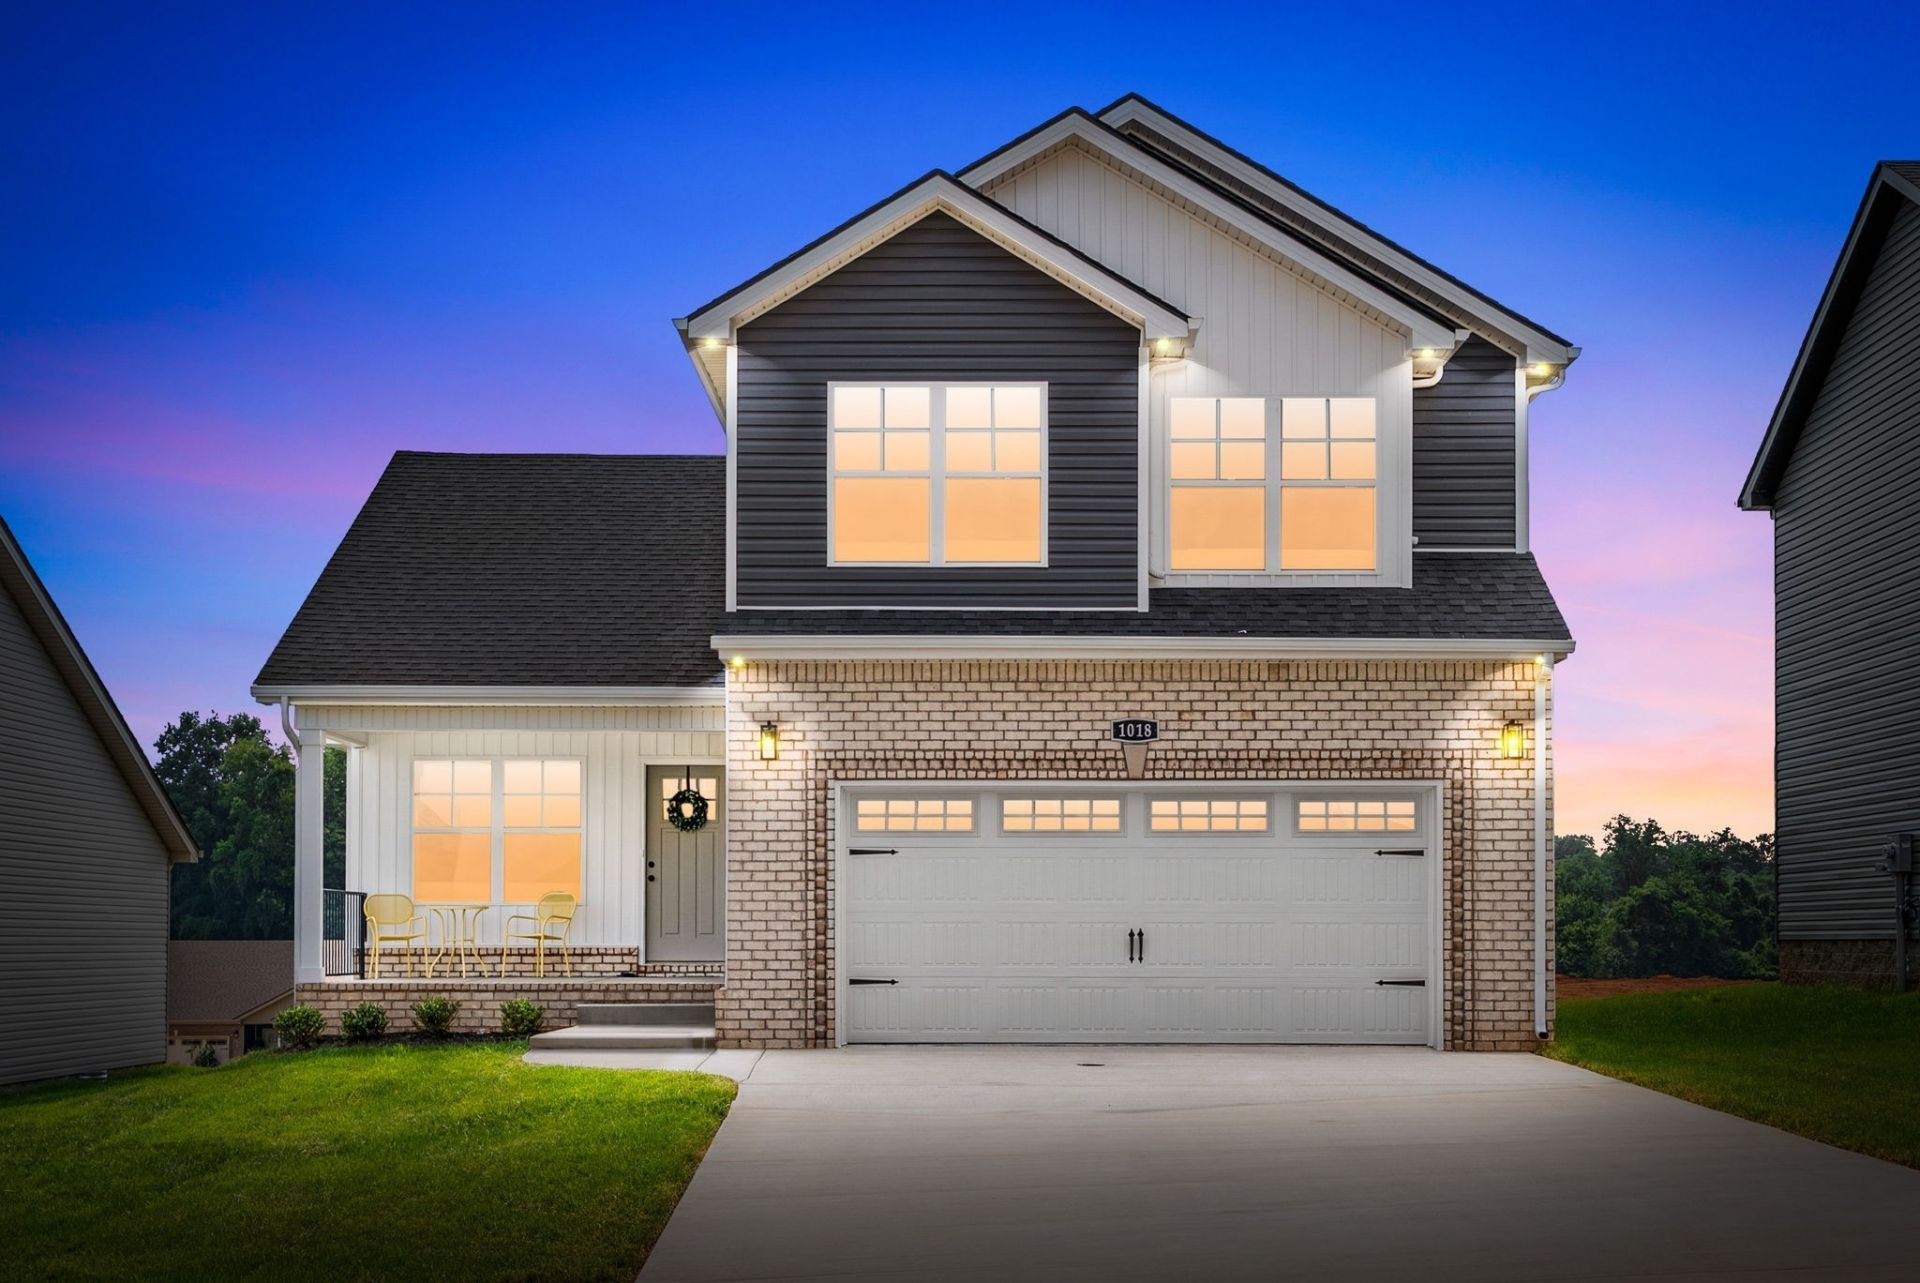
The Foster floor plan gives you the benefits of new construction along with an $18,000 FLEX CREDIT that can be used toward closing costs, a rate buy-down, fencing, appliances, or other approved options.The main level is open without feeling oversized, with high ceilings, plenty of natural light, and a gas fireplace anchoring the living area. The kitchen includes granite/quartz countertops, stainless steel appliances, a prep island, and plenty of workspace for everyday use.All bedrooms are located upstairs, keeping the main level dedicated to living and entertaining. The Owner's Suite offers a large walk-in closet, double vanity, and oversized walk-in shower.Outside, you get something buyers often end up adding after closing-a covered back deck-plus a covered front porch and an oversized garage finished with epoxy flooring.Cardinal Creek is conveniently located near Fort Campbell and just 1.5 miles from Billy Dunlop Park, with access to the Red River, kayaking, fishing, walking trails, and outdoor recreation.Brand-new, thoughtfully laid out, and $18,000 in flex credit gives you options from day one.Sample photos of the Foster floor plan. Colors, selections, and finishes may vary
Property Features
Property Type: Residential - Single Family
Basement: Crawl Space
Cooling: Ceiling Fan(s), Central Air, Electric
Fireplaces: 1
Garage: 2 car attached
Heating: Central, Electric
Roof Type: Shingle
Stories: 2.0
Taxes: $999
Year Built: 2026
Amenities
Ceiling Fan(s)
Entrance Foyer
Open Floorplan
Pantry
Walk-In Closet(s)
Feature Descriptions
Appliances: Oven, Range, Dishwasher, Microwave
Association Amenities: Underground Utilities
Days on Site: 7
Exterior: Brick, Vinyl Siding
Fireplace: Living Room
Flooring: Carpet, Laminate, Tile
HOA Fee: 37/ Monthly
Laundry: Electric Dryer Hookup, Washer Hookup
Parking: Garage Door Opener, Attached, Driveway
Parking Notes: Garage Door Opener, Attached, Driveway
Patio/Porch: Deck, Covered, Porch
Security: Smoke Detector(s)
Sewer: Public Sewer
Utilities: Electricity Available, Water Available
Water: Public
Room Sizes
Bedroom 1: 14x16
Bedroom 2: 14x11
Bedroom 3: 15x11
Dining Room: 15x10
Kitchen: 15x13
Living Room: 21x14
Other Room: 8x7
Local Schools
High School: Northeast High School
Middle School: Northeast Middle
Elementary School: West Creek Elementary School
Listed By / Shown By
Listed By
Agency Name: EVOLVE Real Estate, LLC
Agency Phone: 9314360027
Shown By
Agency Title: Crye-Leike Real Estate Services
Agency Phone:

Source: Nashville MLS
Estimate Your Payment
Estimated Payment
$ 938.86 per month $756.47 Principal & Interest $83.25 Property Tax $99.14 Homeowner's Insurance
363 Cardinal Creek | MLS# 3527027
This single family home located at 363 Cardinal Creek , Clarksville, TN 37040 is currently listed for sale with an asking price of $339,900. This property was built in 2026 and has 3 bedrooms and 2 full and 2 partial baths with 1652 sq. ft. Cardinal Creek is located in the Cardinal Creek subdivision. Search Cardinal Creek real estate on www.clcommercialrealestate.com today.