

 Site Map

-
Commercial Real Estate
- Brokerage Services
- Develop and Construct
- Group Brokerage
- Industrial
- Land
- Multi-Family
- Retail
- Property Management
- Tenant Representation
-
Group Brokerage
- Churches
- Medical Space
- Hotel/Motel
- Restaurant
BEDS3
BATHS2 full 1 partial
SQUARE FEET2,016
MLS#10798065
STATUSPrice Change
PROPERTY TYPEResidential - Single Family
SUBDIVISIONRivershyre
NEIGHBORHOODLawrenceville
Property Description
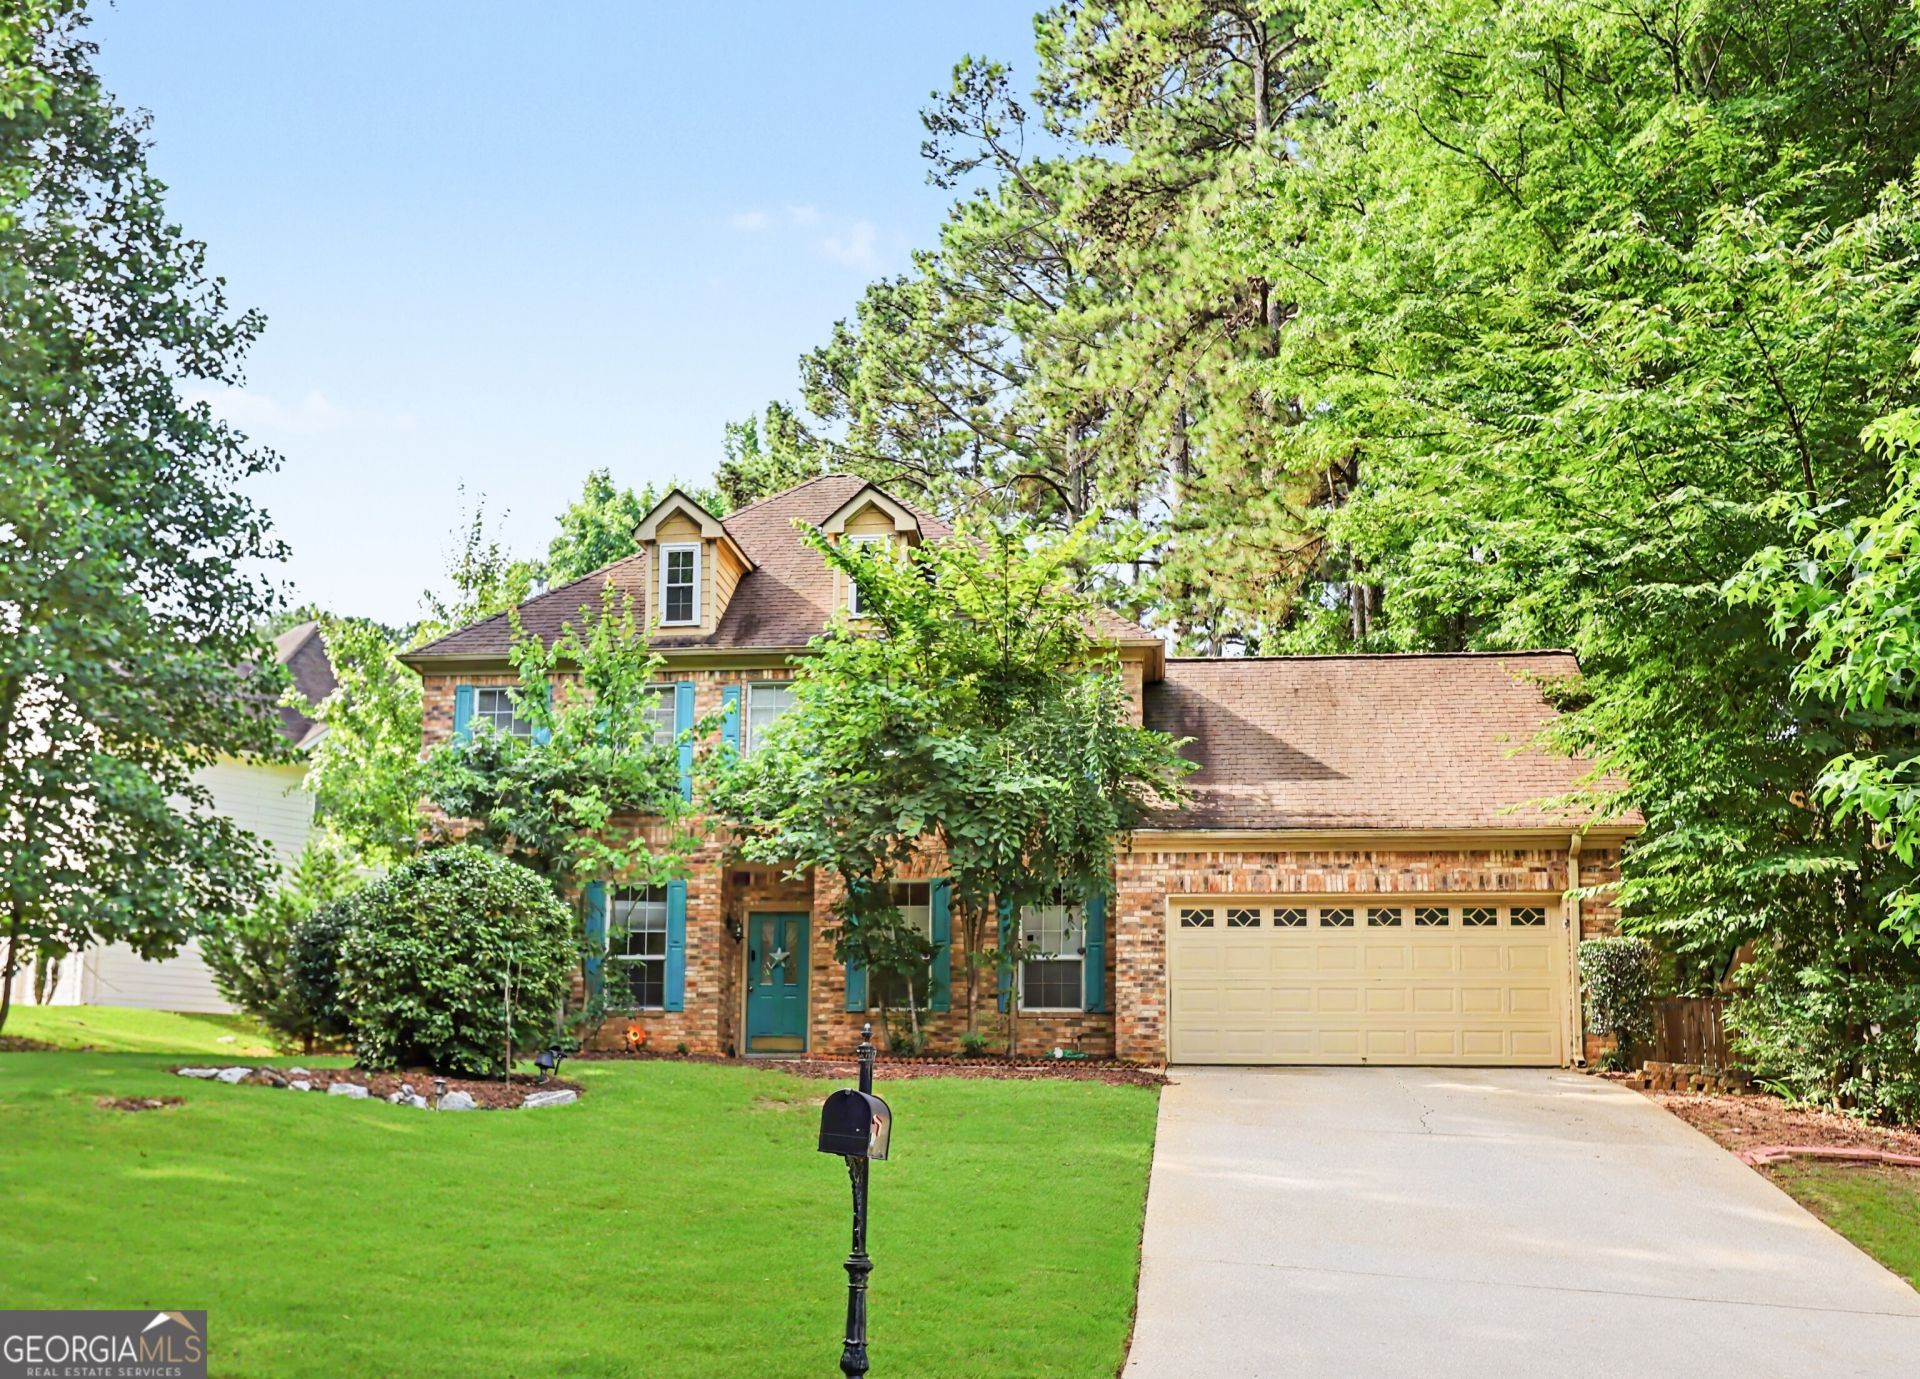
Welcome home to this beautifully maintained 3-bedroom, 2.5-bath home located in a sought-after swim and tennis community within the desirable Collins Hill School District. The main level features hardwood floors throughout and an inviting eat-in kitchen with stainless steel appliances, including a built-in microwave and oven, gas cooktop, and a brand-new stainless steel dishwasher. Upstairs, you'll find oversized secondary bedrooms and a spacious owner's suite complete with a walk-in closet and a private bath featuring dual vanities, a separate soaking tub, and a separate shower. Step outside to enjoy the large, level, fully fenced backyard with a patio perfect for entertaining, relaxing, or play. Offering exceptional value in this highly desirable community, this home is priced to sell and won't last long! Close to GA-316, Sugarloaf Parkway, schools, shopping and dining.
Property Features
Property Type: Residential - Single Family
Basement: None
Cooling: Central Air, Zoned
Fenced: Yes
Heating: Forced Air, Natural Gas
Home Style: Brick/Frame, Traditional
Lot Size: 0.26 Acres
Roof Type: Composition
Stories: 2.0
Taxes: $4,251
Year Built: 1989
Feature Descriptions
Additional Rooms: Game Room
Amenities: Clubhouse, Playground, Pool, Street Lights, Tennis Court(s)
Appliances: Dishwasher, Disposal, Microwave, Oven
Days on Site: 63
Dining Room: Separate Room
Exterior: Brick
Fencing: Fenced, Privacy
Fireplace Type: Factory Built, Family Room
Flooring: Carpet, Hardwood
Foundation: Slab
Interior: Double Vanity, High Ceilings, Separate Shower, Soaking Tub, Tray Ceiling(s), Walk-In Closet(s)
Kitchen: Breakfast Area, Kitchen Island
Parking Notes: Garage, Attached, Kitchen Level, Garage Door Opener
Sewer: Public Sewer
Swimming Pool: Yes
Topography: Level, Private
Utilities: Electricity Available, Natural Gas Available, Water Available
Vegetation: Wooded
Water: Public
Local Schools
High School: Collins Hill
Middle School: Creekland
Elementary School: Taylor
Listed By / Shown By
Listed By
Agency Name: Re/Max Tru, Inc.
Agency Phone: 770-502-6230
Shown By
Agency Title: Crye-Leike Real Estate Services
Agency Phone:

Source: GAMLS
Estimate Your Payment
Estimated Payment
$ 1,284.37 per month $822.35 Principal & Interest $354.25 Property Tax $107.77 Homeowner's Insurance
361 Shyrewood Drive | MLS# 10798065
This single family home located at 361 Shyrewood Drive, Lawrenceville, GA 30043 is currently listed for sale with an asking price of $369,500. This property was built in 1989 and has 3 bedrooms and 2 full and 1 partial baths with 2016 sq. ft. Shyrewood Drive is located in the Rivershyre subdivision. Search Rivershyre real estate on www.clcommercialrealestate.com today.