

 Site Map

-
Commercial Real Estate
- Brokerage Services
- Develop and Construct
- Group Brokerage
- Industrial
- Land
- Multi-Family
- Retail
- Property Management
- Tenant Representation
-
Group Brokerage
- Churches
- Medical Space
- Hotel/Motel
- Restaurant
BEDS3
BATHS2 full
MLS#10229194
STATUSActive
PROPERTY TYPEResidential - Single Family
SUBDIVISIONnone
NEIGHBORHOODTipton - South
Property Description
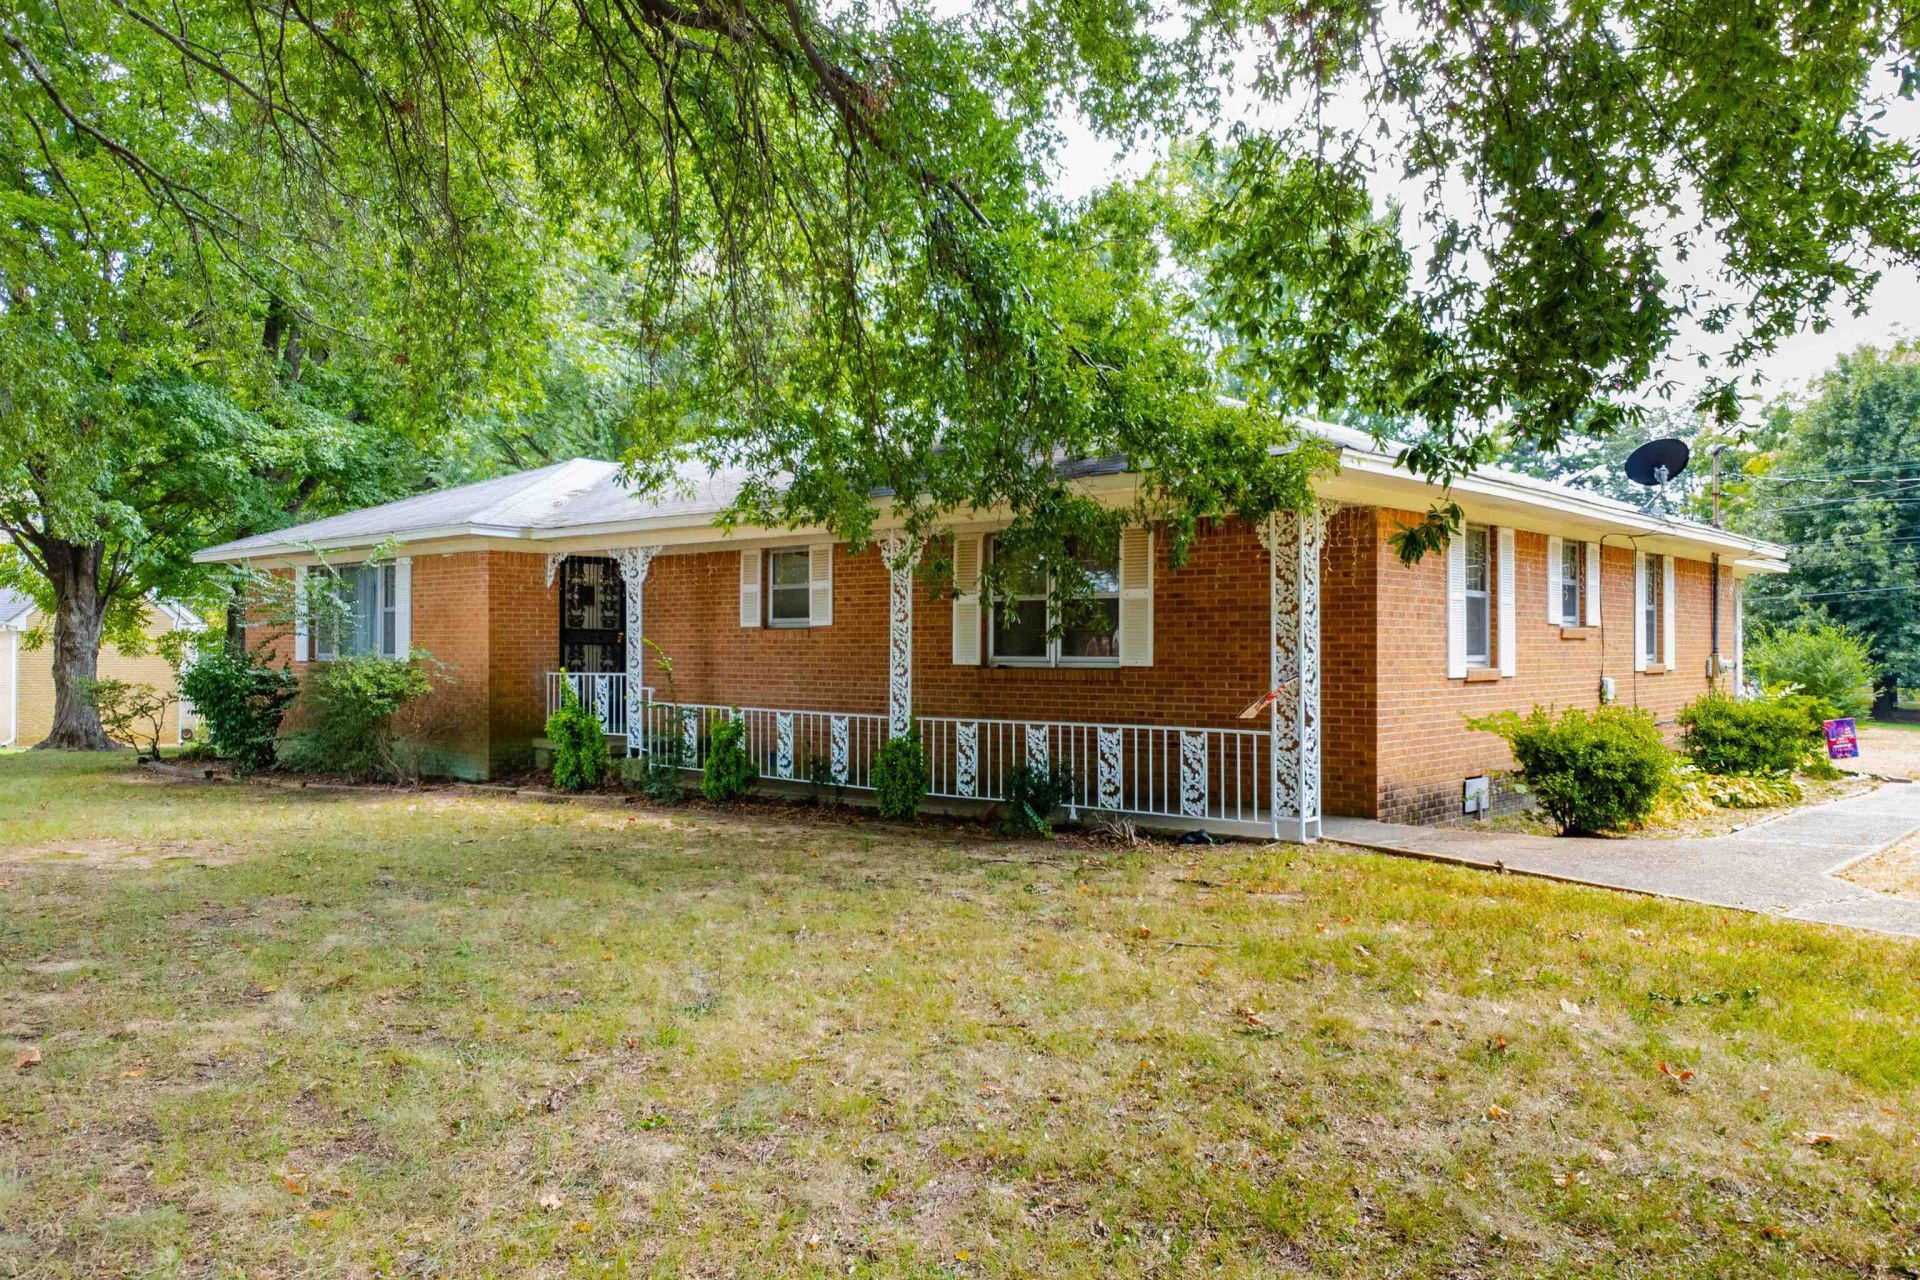
Charming 3-bedroom, 2-bath home just a few steps from Downtown Munford. Built in 1960, this well-loved home has been a familiar part of the community for generations. A welcoming front porch, covered back patio, and large corner lot offer great space for enjoying the outdoors. Two storage buildings and a new HVAC system add convenience and peace of mind. Inside, you'll find a large living room, a breakfast nook, smooth ceilings, and plenty of room to gather. The home features nostalgic bathroom tile and original hardwood flooring, offering the potential to uncover even more of its character. Conveniently located near shopping, restaurants, parks, and Veterans Plaza, with local concerts and community events just moments away. It's small-town living in a home with a story to tell. Make the move to MUNFORD?My Kind of Town!
Property Features
Property Type: Residential - Single Family
Cooling: Ceiling Fan(s), Central
Heating: Central, Gas
Home Style: Ranch, Traditional
Roof Type: Composition Shingles
Year Built: 1960
Feature Descriptions
Additional Rooms: Attic
Bed and Bath: All Bedrooms Down, Split Bedroom Plan
Days on Site: 4
Exterior: Wrought Iron Security Drs, Storage Building, Porch, Covered Patio
Exterior/ Windows: Brick Veneer, Vinyl Siding, Aluminum Window(s), Storm Window(s), Storm Door(s)
Flood Insurance Required: No
Floors/ Ceilings: Part Hardwood, Part Carpet, Tile, Smooth Ceiling
Interior: Smoke Detector(s)
Interior Equipment: Cooktop, Dishwasher, Cable Wired
Living/ Dining Room: Separate Living Room, Separate Dining Room, Separate Breakfast Room, Pantry
Lot: Some Trees, Level, Corner
Neighborhood Amenities: Recreation Facilities, Sports Court(s)
Parking/ Storage: Driveway/Pad, Storage Room(s), Side-Load Garage
Total Rooms: 6
Water/ Sewer: Gas Water Heater, Public Sewer, Public Water
Room Sizes
Primary Bedroom: 15x11
Bedroom 2: 15x11
Bedroom 3: 14x10
Dining Area: 16x14
Kitchen: 9x9
Breakfast Room: 10x10
Living room: 18x16
Listed By / Shown By
Listed By
Agency Name: Hometown Realty
Agency Phone: 901-837-7355
Shown By
Agency Title: Crye-Leike Real Estate Services
Agency Phone:

Source: MAAR MLS
Estimate Your Payment
Estimated Payment
$ 624.27 per month $551.94 Principal & Interest $0.00 Property Tax (data not provided by mls) $72.33 Homeowner's Insurance
36 Maple Hill Dr | MLS# 10229194
This single family home located at 36 Maple Hill Dr, Munford, TN 38058 is currently listed for sale with an asking price of $248,000. This property was built in 1960 and has 3 bedrooms and 2 full baths. Maple Hill Dr is located in the none subdivision. Search None real estate on www.clcommercialrealestate.com today.