

 Site Map

-
Commercial Real Estate
- Brokerage Services
- Develop and Construct
- Group Brokerage
- Industrial
- Land
- Multi-Family
- Retail
- Property Management
- Tenant Representation
-
Group Brokerage
- Churches
- Medical Space
- Hotel/Motel
- Restaurant
BEDS4
BATHS3 full
SQUARE FEET2,026
MLS#10831987
STATUSNew
PROPERTY TYPEResidential - Single Family
SUBDIVISIONCarmel Chase
NEIGHBORHOODDouglasville
Property Description
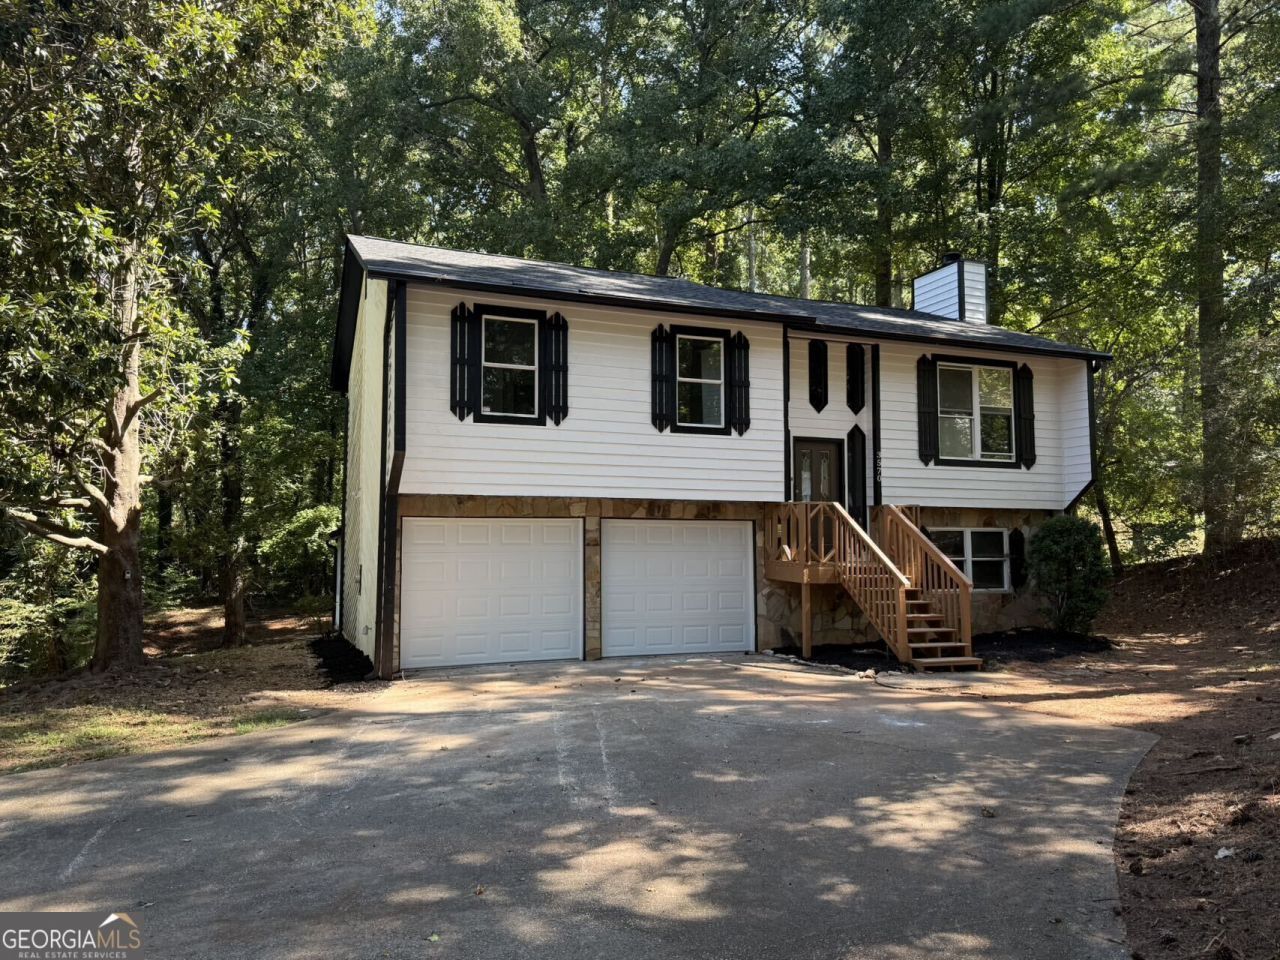
Welcome home to this beautifully renovated split-level featuring 4 bedrooms and 3 full baths! The upper level offers 3 bedrooms and 2 full baths, while the lower level features an additional bedroom and full bath, providing flexible space for guests, a home office, or extended living. Recent updates include a NEW ROOF, fresh interior and exterior paint, a beautifully updated kitchen with quartz countertops and new appliances, new LVP flooring and carpet, new light fixtures, and a new garage door with opener. Enjoy additional entertaining space in the enclosed sunroom, or step outside and relax on the back porch. Move-in ready with thoughtful updates throughout-come see all this home has to offer!
Property Features
Property Type: Residential - Single Family
Basement: Yes
Basement: Bath Finished, Daylight, Exterior Entry, Finished
Cooling: Ceiling Fan(s), Central Air
Fireplaces: 1
Heating: Central
Home Style: Traditional
Lot Size: 0.66 Acres
Roof Type: Composition
Stories: 2.0
Taxes: $3,677
Year Built: 1985
Feature Descriptions
Additional Rooms: Sun Room
Appliances: Dishwasher, Microwave, Range
Days on Site: 10
Exterior: Wood Siding
Flooring: Carpet, Vinyl
Interior: Master On Main Level
Parking Notes: Garage, Garage Door Opener
Sewer: Septic Tank
Topography: City Lot
Utilities: None
Water: Public
Local Schools
High School: New Manchester
Middle School: Chestnut Log
Elementary School: Factory Shoals
Listed By / Shown By
Listed By
Agency Name: Realty One Group Edge
Agency Phone: 678-909-7709
Shown By
Agency Title: Crye-Leike Real Estate Services
Agency Phone:

Source: GAMLS
Estimate Your Payment
Estimated Payment
$ 1,111.93 per month $712.18 Principal & Interest $306.42 Property Tax $93.33 Homeowner's Insurance
3570 Brenda Court | MLS# 10831987
This single family home located at 3570 Brenda Court, Douglasville, GA 30135 is currently listed for sale with an asking price of $320,000. This property was built in 1985 and has 4 bedrooms and 3 full baths with 2026 sq. ft. Brenda Court is located in the Carmel Chase subdivision. Search Carmel Chase real estate on www.clcommercialrealestate.com today.