

 Site Map

-
Commercial Real Estate
- Brokerage Services
- Develop and Construct
- Group Brokerage
- Industrial
- Land
- Multi-Family
- Retail
- Property Management
- Tenant Representation
-
Group Brokerage
- Churches
- Medical Space
- Hotel/Motel
- Restaurant
BEDS3
BATHS2 full
SQUARE FEET1,842
MLS#3520800
STATUSActive
PROPERTY TYPEResidential - Single Family
SUBDIVISIONWoodlands Of The Harpeth
Property Description
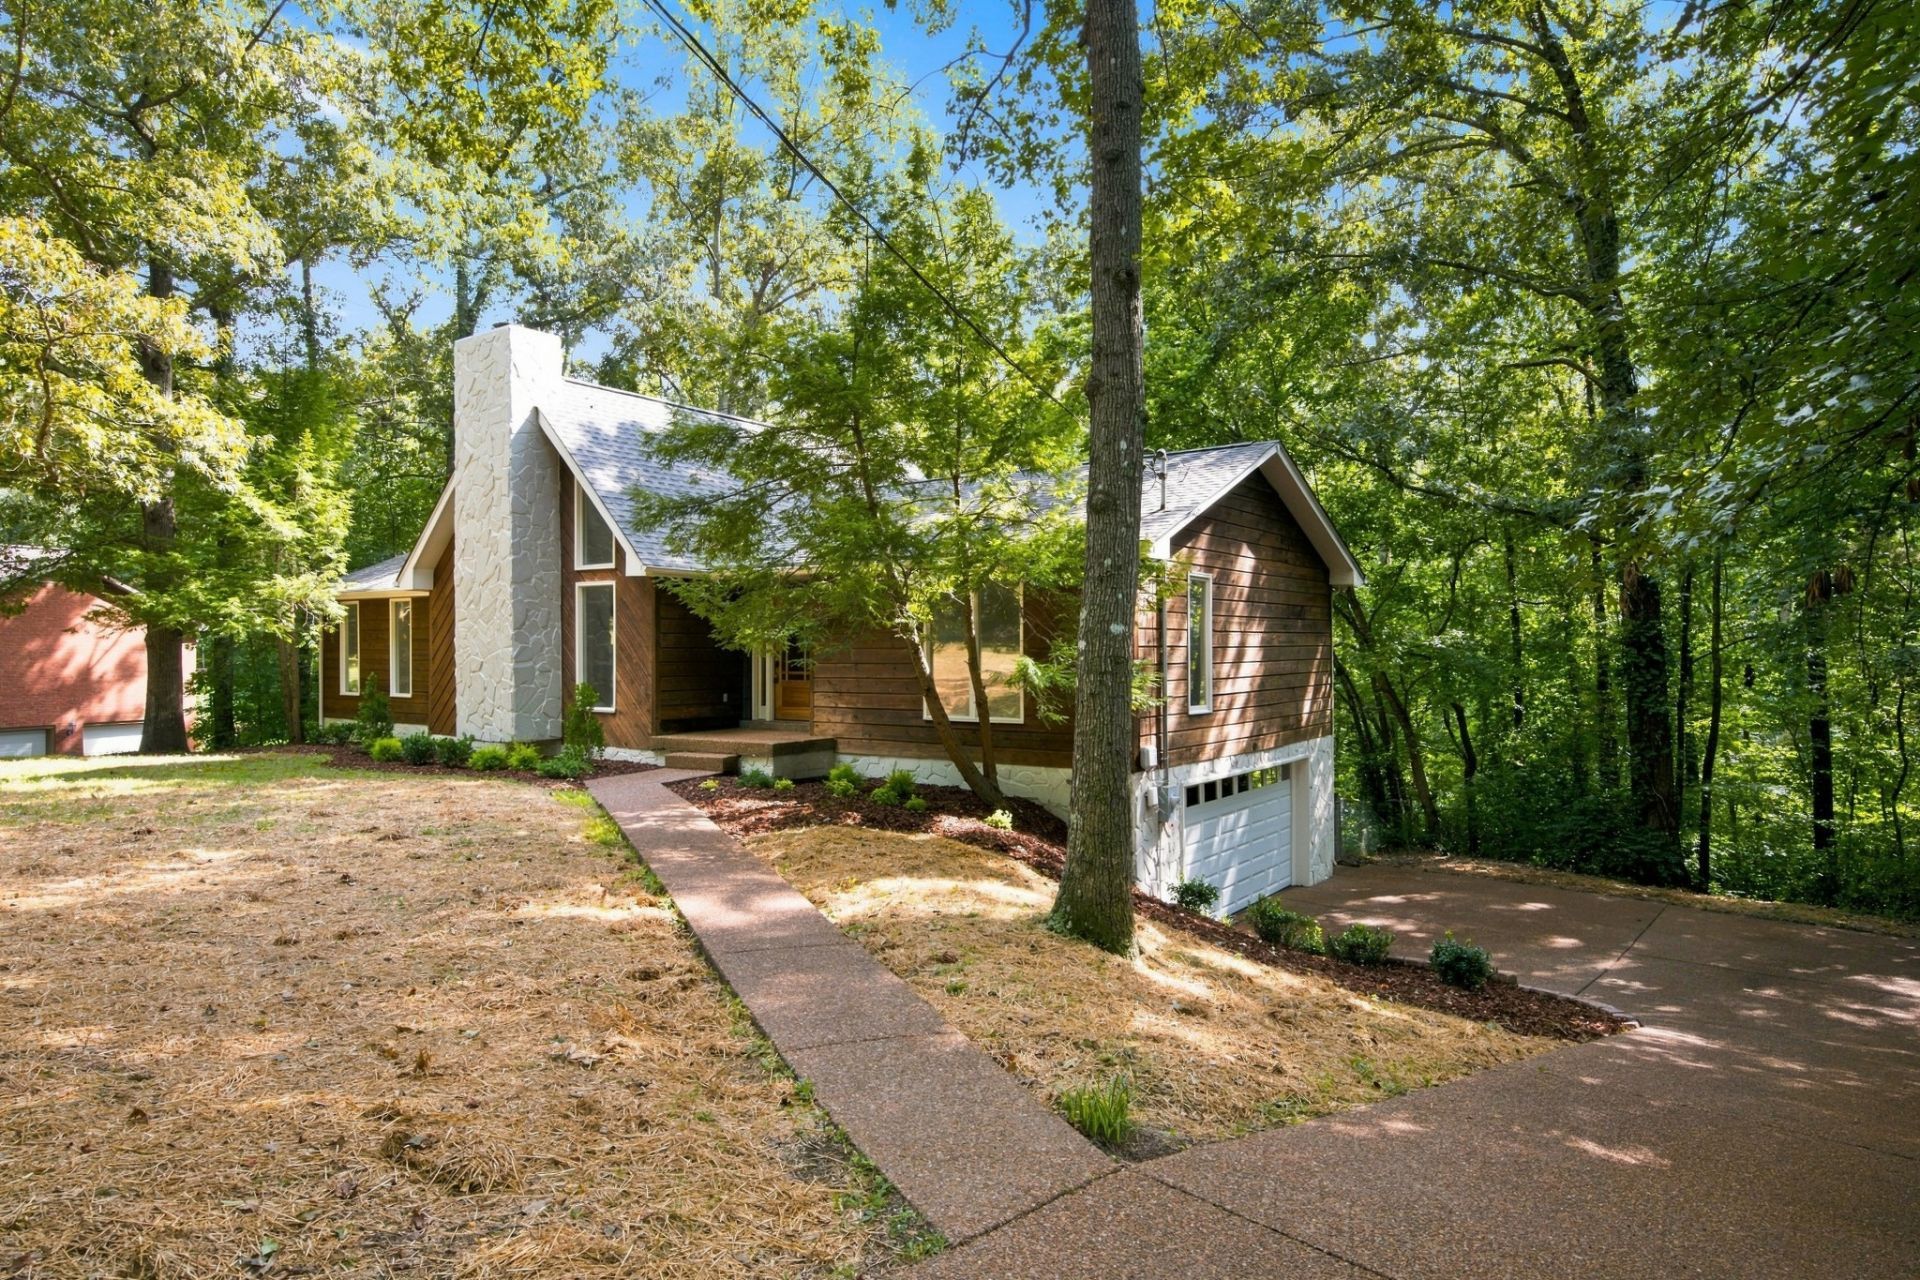
Nestled on a wooded .78-acre lot, this Kingston Springs home offers a wonderfully private setting with plenty of natural light and thoughtful updates throughout. The main level features 1,692 square feet with 3 bedrooms and 2 baths, a beautifully updated kitchen and bathrooms, new 3/4 hardwood flooring and carpeting, plus a new roof and HVAC. One of the most unique features is the charming loft overlooking the wooded backyard, giving it true treehouse vibes and making it a perfect office, reading nook, creative space or getaway. Step outside to the large new deck surrounded by mature trees, or take advantage of the full unfinished basement with a separate entry and endless possibilities for additional living, recreation, workshop or storage space. A side-entry 2-car garage with a new garage door completes this special property that combines privacy, character and flexibility in a peaceful wooded setting.
Property Features
Property Type: Residential - Single Family
Basement: Yes
Basement: Full
Cooling: Central Air
Fireplaces: 1
Garage: 2 car attached
Heating: Central
Lot Size: 0.82 Acres
Stories: 1.0
Taxes: $2,389
Year Built: 1987
Feature Descriptions
Appliances: Electric Oven, Electric Range, Dishwasher, Disposal, Microwave
Days on Site: 9
Exterior: Wood Siding
Flooring: Carpet, Wood, Tile
Lot Dimensions: 90X284.75X191.68X252.72
Parcel#: 091M A 02700 000
Parking: Basement
Parking Notes: Basement
Patio/Porch: Deck
Sewer: Septic Tank
Utilities: Water Available
Water: Public
Room Sizes
Bedroom 1: 24x13
Bedroom 2: 12x12
Bedroom 3: 11x12
Kitchen: 20x12
Living Room: 20x15
Local Schools
High School: Harpeth High School
Middle School: Harpeth Middle School
Elementary School: Kingston Springs Elementary
Listed By / Shown By
Listed By
Agency Name: Blue Skies Realty, LLC
Agency Phone: 6159695475
Shown By
Agency Title: Crye-Leike Real Estate Services
Agency Phone:

Source: Nashville MLS
Estimate Your Payment
Estimated Payment
$ 1,658.83 per month $1,290.61 Principal & Interest $199.08 Property Tax $169.14 Homeowner's Insurance
357 Twin Oaks Dr | MLS# 3520800
This single family home located at 357 Twin Oaks Dr, Kingston Springs, TN 37082 is currently listed for sale with an asking price of $579,900. This property was built in 1987 and has 3 bedrooms and 2 full baths with 1842 sq. ft. Twin Oaks Dr is located in the Woodlands Of The Harpeth subdivision. Search Woodlands Of The Harpeth real estate on www.clcommercialrealestate.com today.