

 Site Map

-
Commercial Real Estate
- Brokerage Services
- Develop and Construct
- Group Brokerage
- Industrial
- Land
- Multi-Family
- Retail
- Property Management
- Tenant Representation
-
Group Brokerage
- Churches
- Medical Space
- Hotel/Motel
- Restaurant
BEDS3
BATHS2 full 1 partial
SQUARE FEET1,921
MLS#10000137
STATUSActive
PROPERTY TYPEResidential - Single Family
SUBDIVISIONBentley Ridge
NEIGHBORHOOD103 - Bristol TN (City)
Property Description
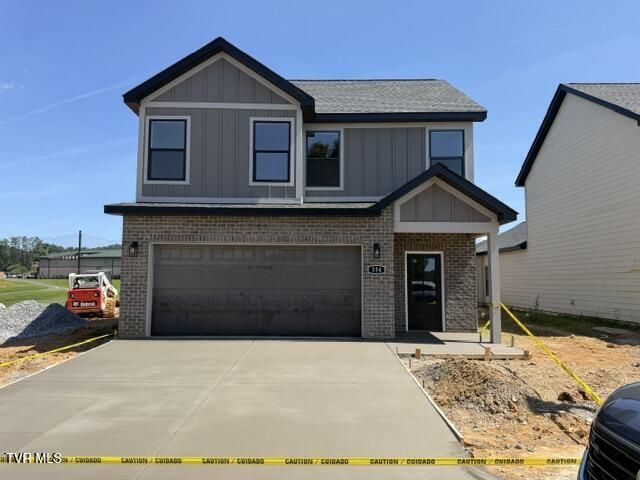
NEW CONSTRUCTION ¢ GOLF COURSE LIVING ¢ MOUNTAIN VIEWSEnjoy beautiful golf course and mountain views from this stunning new-construction home in Bristol, Tennessee. The thoughtfully designed floor plan offers three bedrooms, a main-level primary suite, and a versatile flex room ideal for a home office, exercise room, or hobby space. The primary suite features an oversized walk-in closet and a luxurious bath with a large custom-tiled walk-in shower.The custom kitchen includes granite countertops, a spacious island, abundant cabinetry, and stainless-steel appliances, including the refrigerator. Additional features include an open living layout, two-car garage, concrete driveway, and move-in-ready construction.Located minutes from shopping, dining, healthcare, and schools, this home offers both convenience and peaceful golf course living. The property is surrounded by The Golf Club of Bristol, Tennessee's oldest country club, with access to a golf course, fitness center, tennis courts, swimming pool, and lazy river--all within an easy walk or golf-cart ride.Owner/Agent
Property Features
Property Type: Residential - Single Family
Cooling: Heat Pump
Heating: Heat Pump
Home Style: Traditional
Lot Size: 0.05 Acres
Roof Type: Asphalt
Stories: 2.0
Year Built: 2026
Feature Descriptions
Appliances: Microwave, Range, Refrigerator
Association Amenities: Landscaping
Days on Site: 3
Exterior: Brick, HardiPlank Type
Fireplace: Living Room
Flooring: Hardwood
Foundation: Slab
Hoa Fee: 100
Interior: Primary Downstairs, Entrance Foyer, Granite Counters, Kitchen Island, Open Floorplan
Laundry: Electric Dryer Hookup, Washer Hookup
Lot Dimensions: 70x33
Parcel Id: 022b-A-025.15
Parking: Concrete
Pool: Community
Rooms Total: 7
Sewer: Public Sewer
Special View Info: Mountain(s), Golf Course
Topography: Level
Utilities: Fiber Available, Cable Available, Electricity Available, Electricity Connected, Phone Available, Sewer Available, Sewer Connected, Cable Connected, Natural Gas Available
Water: Public
Windows: Double Pane Windows
Zoning: R-3
Local Schools
High School: Tennessee
Middle School: Tennessee Middle
Elementary School: Holston View
Listed By / Shown By
Listed By
Agency Name: RE/MAX Preferred
Agency Phone: 423-282-1817
Shown By
Agency Title: Crye-Leike Real Estate Services
Agency Phone:

Source: Tennesse Virginia MLS
Estimate Your Payment
Estimated Payment
$ 1,132.50 per month $1,001.28 Principal & Interest $0.00 Property Tax (data not provided by mls) $131.22 Homeowner's Insurance
354 Monroe Drive | MLS# 10000137
This single family home located at 354 Monroe Drive, Bristol, TN 37620 is currently listed for sale with an asking price of $449,900. This property was built in 2026 and has 3 bedrooms and 2 full and 1 partial baths with 1921 sq. ft. Monroe Drive is located in the Bentley Ridge subdivision. Search Bentley Ridge real estate on www.clcommercialrealestate.com today.