

 Site Map

-
Commercial Real Estate
- Brokerage Services
- Develop and Construct
- Group Brokerage
- Industrial
- Land
- Multi-Family
- Retail
- Property Management
- Tenant Representation
-
Group Brokerage
- Churches
- Medical Space
- Hotel/Motel
- Restaurant
BEDS3
BATHS1 full
SQUARE FEET1,256
MLS#528802
STATUSActive
PROPERTY TYPEResidential - Single Family
SUBDIVISIONRiver Oaks Sec #2
NEIGHBORHOODSheffield
Property Description
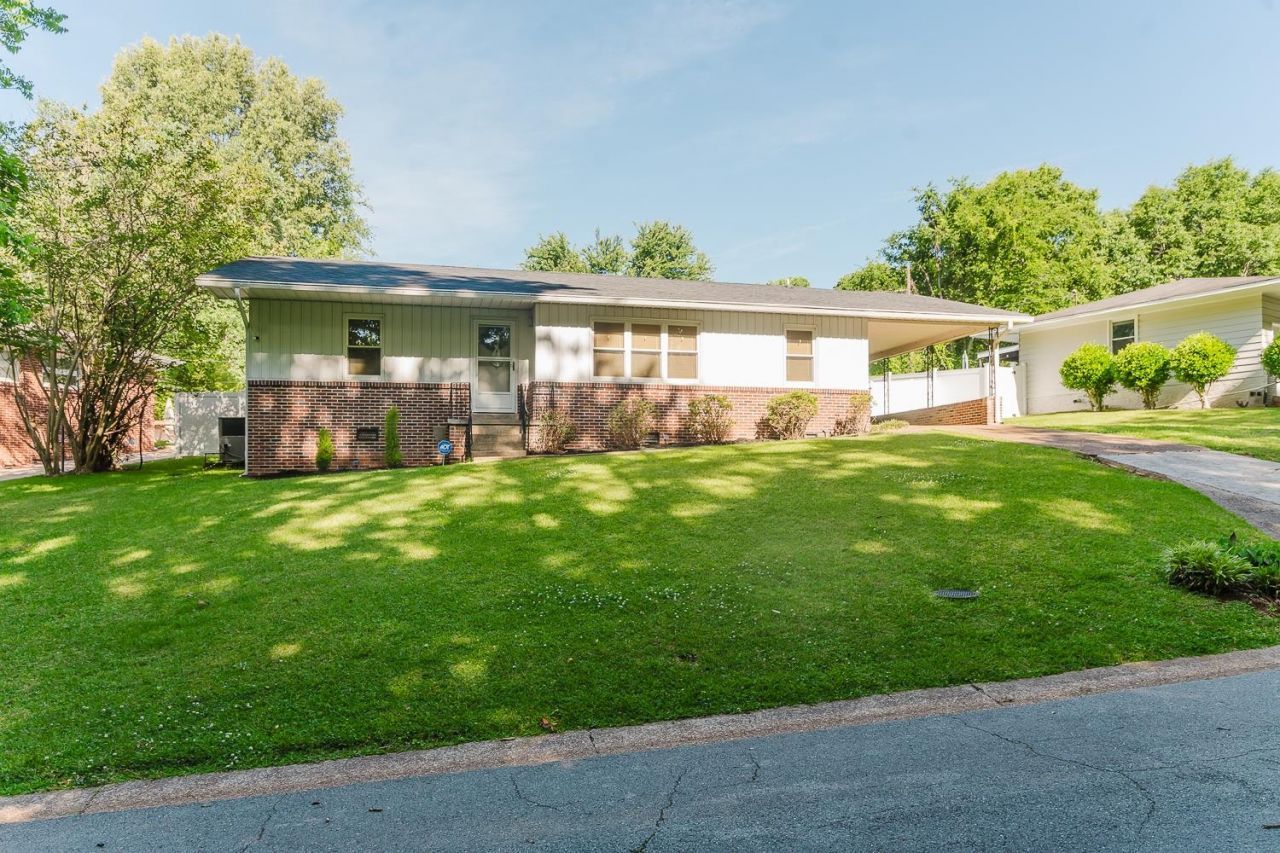
Charming, updated home full of character and thoughtful improvements! This adorable 3-bedroom offers the kind of warmth and charm that's hard to find, with inviting spaces, tasteful décor, and a welcoming atmosphere throughout. Recent updates include refinished hardwood floors, fresh neutral paint throughout, and an updated kitchen featuring new lighting, countertops, extended cabinetry space, added dishwasher, and bead board accents. The bathroom has also been refreshed with bead board, new vanity, updated lighting, and new PEX plumbing to the shower and vanity. Outside, enjoy a beautifully updated backyard with French drain, pavers, and a gazebo creating the perfect outdoor entertaining area. All appliances will convey. Enjoy added privacy with a wooded area located directly across the street!
Property Features
Property Type: Residential - Single Family
Cooling: Ceiling Fan(s), Central Air
Fenced: Yes
Heating: Central, Natural Gas
Home Style: 1 Story
Lot Size: 0.27 Acres
Roof Type: Architectual/Dimensional, Shingle
Stories: 1.0
Taxes: $463
Year Built: 1956
Feature Descriptions
Appliances: Disposal, Electric Water Heater, Gas Range, Plumbed For Ice Maker, Refrigerator
Bathrooms Full: 1
Built Before 1978 Y/N: Yes
Carport Spaces: 1
Carport Y/N: Yes
City Limits Y/N: Yes
Days on Site: 114
Exterior: Brick
Exterior: Lighting, Rain Gutters
Fencing: Back Yard, Fenced, Privacy, Vinyl
Flooring: Hardwood, Tile
Foundation: Crawl Space
Frontage: 120'
Interior: Ceiling - Smooth, Ceiling Fan(s), Chandelier, Eat-in Kitchen, High Speed Internet, Pantry
Laundry: Laundry Closet, Electric Dryer Hookup, Inside, Main Level, Washer Hookup
Lot: Back Yard, Few Trees, Front Yard, Interior Lot, Irregular Lot, Landscaped
Lot Dimensions: 120' x 148.96' IRR
Multiple Level Y/N: No
Other Structures: Gazebo
Parcel Number: 07-05-22-3-002-009.000
Parking Features: Attached Carport, Concrete, Driveway, On Site
Patio/Porch: Patio, Stoop
Property Condition: Updated/Remodeled
Road Frontage: City Street
Road Surface: Asphalt, Paved
Rooms Total: 7
Sewer: Public Sewer
Special View Info: Neighborhood
SQFT Above Grade Finished: 1256
SQFT Building Total: 1256
Utilities: Electricity Connected, Natural Gas Connected, Sewer Connected, Water Connected
Water: Public
Zoning: R1
Local Schools
High School: City
Middle School: City
Elementary School: City
Listed By / Shown By
Listed By
Agency Name: EXIT Realty Shoals
Agency Phone: 256-248-4320
Shown By
Agency Title: Crye-Leike Real Estate Services
Agency Phone:

Source: Shoals MLS
Estimate Your Payment
Estimated Payment
$ 504.27 per month $411.73 Principal & Interest $38.58 Property Tax $53.96 Homeowner's Insurance
3514 18th Ct | MLS# 528802
This single family home located at 3514 18th Ct, Sheffield, AL 35660 is currently listed for sale with an asking price of $185,000. This property was built in 1956 and has 3 bedrooms and 1 full baths with 1256 sq. ft. 18th Ct is located in the River Oaks Sec #2 subdivision. Search River Oaks Sec #2 real estate on www.clcommercialrealestate.com today.