

 Site Map

-
Commercial Real Estate
- Brokerage Services
- Develop and Construct
- Group Brokerage
- Industrial
- Land
- Multi-Family
- Retail
- Property Management
- Tenant Representation
-
Group Brokerage
- Churches
- Medical Space
- Hotel/Motel
- Restaurant
BEDS4
BATHS3 full
SQUARE FEET2,312
MLS#1541599
STATUSActive
PROPERTY TYPEResidential - Single Family
SUBDIVISIONClaremont
NEIGHBORHOODEast Ridge
Property Description
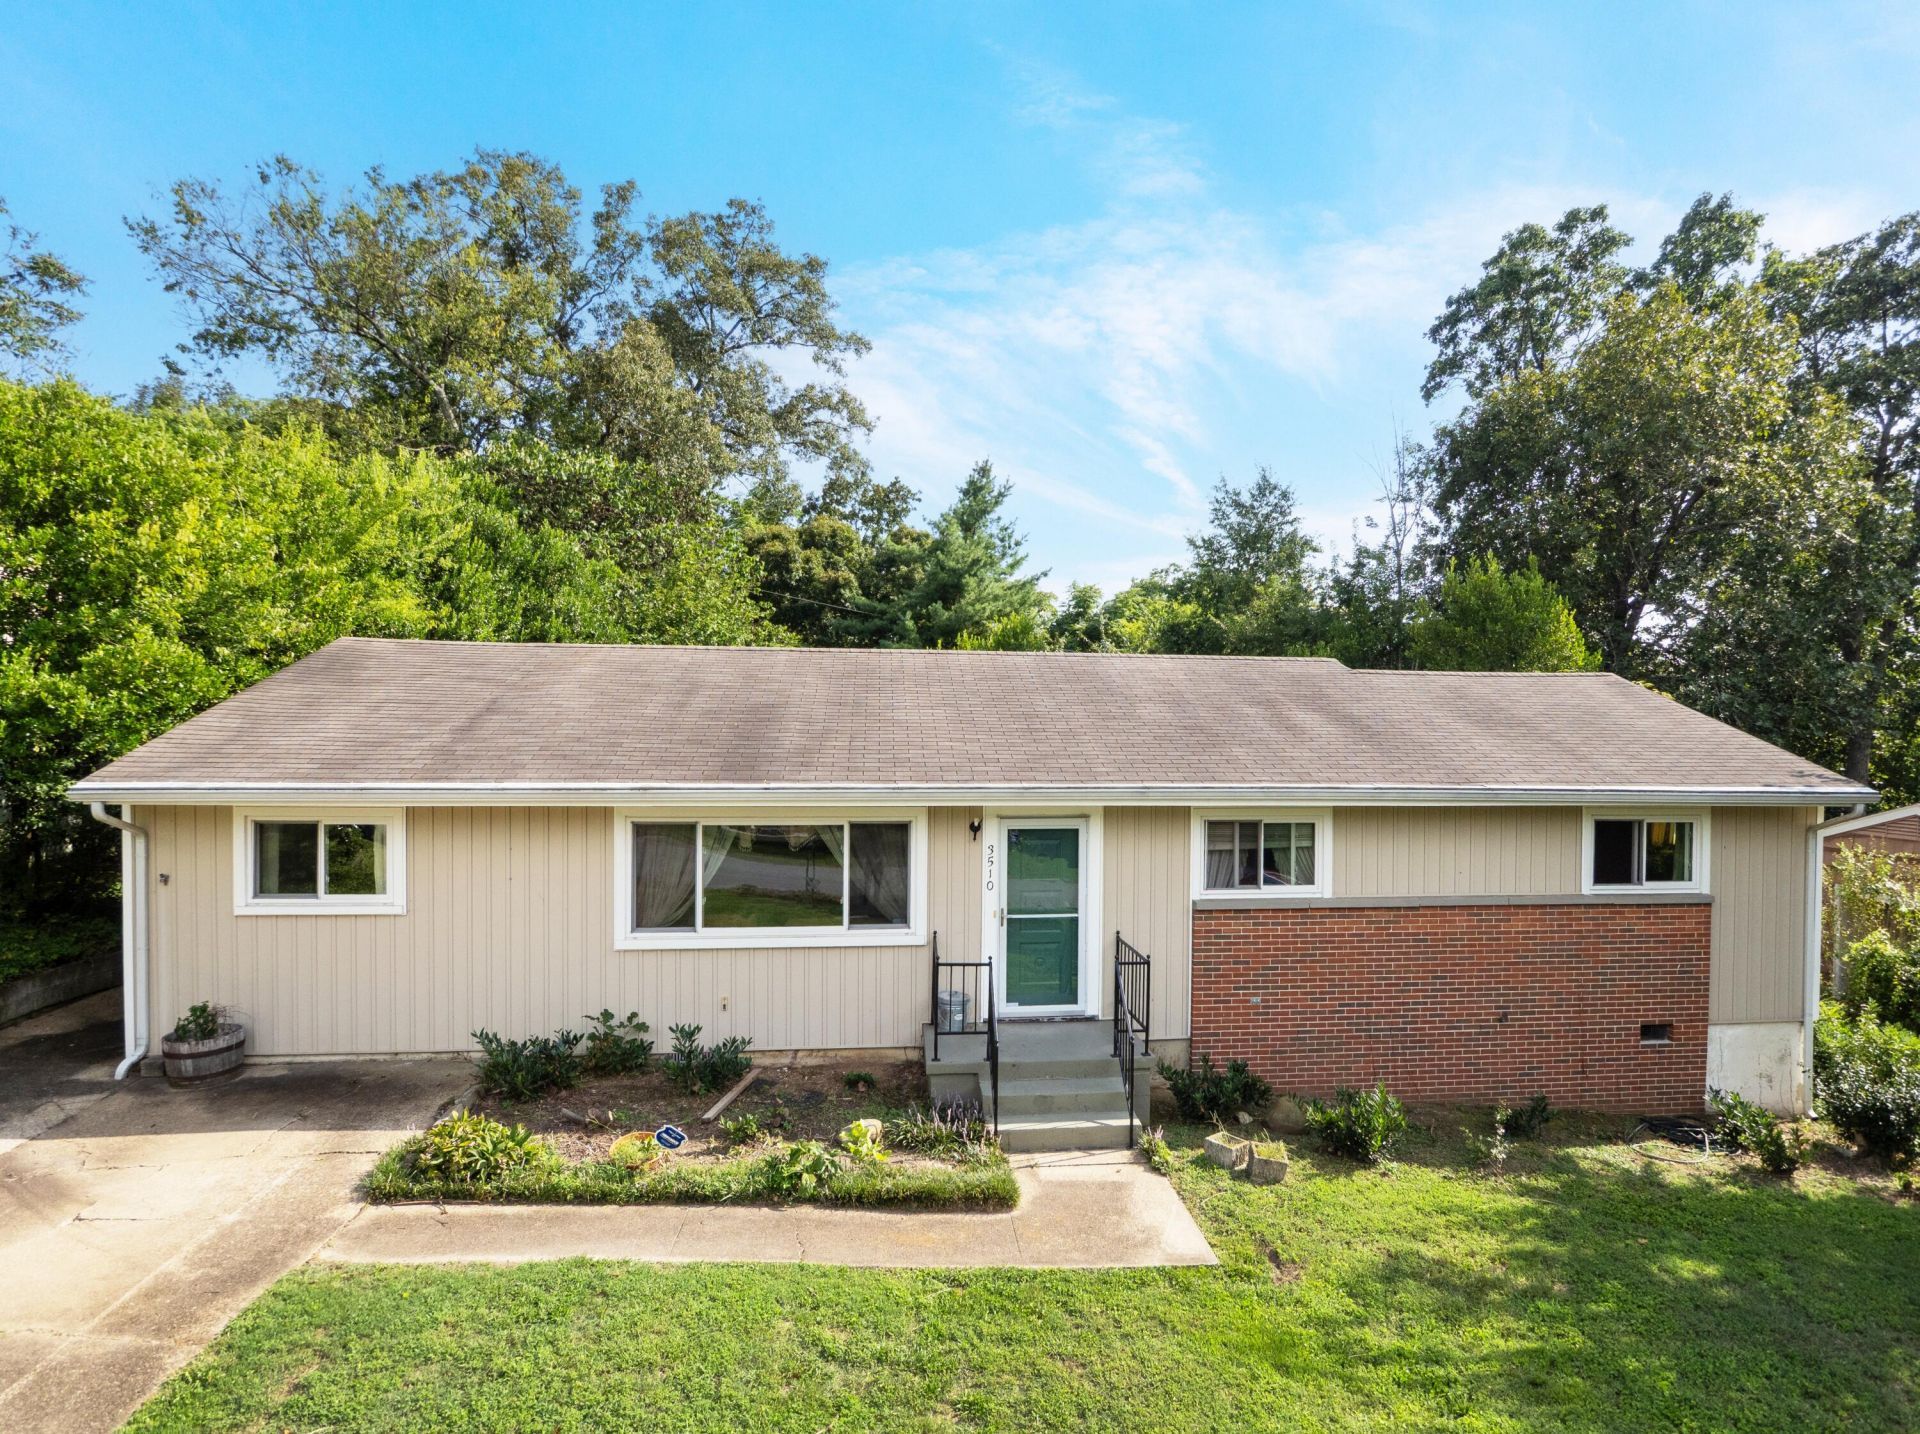
This large ranch home over basement is being sold well below area values because it needs some work/updating. It is move in ready though. Convenient to everything, it sits on a quiet neighborhood street with no homes behind it. Apart from the living room in front there is a huge family room, game room, etc. at the back and it even has a wood stove to gather around. There are various built ins throughout the home. A screen porch off the dining area will be great once cleaned out and rescreened, The backyard begs to be the parklike setting again. Downstairs you'll find shelves with room for all your storage needs. It comes with a washer and dryer so no worries there. Get this diamond that needs polishing and make it YOUR home!
Property Features
Property Type: Residential - Single Family
Basement: Yes
Basement: Partial
Cooling: Central Air, Electric
Fireplaces: 1
Fuel Type: Electric
Heating: Central, Electric
Home Style: Ranch
Lot Size: 0.40 Acres
Taxes: $2,270
Year Built: 1958
Feature Descriptions
Appliances: Built-In Electric Oven, Dryer, Disposal, Double Oven, Dishwasher, Electric Cooktop, Electric Water Heater, Microwave, Washer
Days on Site: 3
Exterior: Brick, Vinyl Siding
Exterior Amenities: Private Yard, Rain Gutters
Fireplace: Blower Fan, Free Standing, Gas Log, Recreation Room, Wood Burning, Wood Burning Stove
Flooring: Hardwood, Luxury Vinyl, Tile
Interior Amenities: Built-in Features, Bookcases, Crown Molding, Entrance Foyer, High Speed Internet, Primary Downstairs, Storage, En Suite, Split Bedrooms
Laundry: Inside, Laundry Room, Main Level
Lot: Back Yard, Front Yard, Gentle Sloping, Level, Native Plants, Wooded
Lot Dimensions: 80X193X95X69X13X144
Parcel #: 156m C 004
Parking: Concrete, Driveway, Kitchen Level
Patio/Porch: Covered, Front Porch, Rear Porch, Screened, Porch - Screened
Utilities: Cable Connected, Electricity Connected, Phone Connected, Sewer Connected, Water Connected
Wooded: Yes
Local Schools
High School: East Ridge High
Middle School: East Ridge Middle
Elementary School: East Ridge Elementary
Listed By / Shown By
Listed By
Agency Name: The Chattanooga Home Team
Agency Phone: 423-800-8003
Shown By
Agency Title: Crye-Leike Real Estate Services
Agency Phone:

Source: CARMLS
Estimate Your Payment
Estimated Payment
$ 818.47 per month $556.39 Principal & Interest $189.17 Property Tax $72.92 Homeowner's Insurance
3510 Claremont Avenue | MLS# 1541599
This single family home located at 3510 Claremont Avenue, Chattanooga, TN 37412 is currently listed for sale with an asking price of $250,000. This property was built in 1958 and has 4 bedrooms and 3 full baths with 2312 sq. ft. Claremont Avenue is located in the Claremont subdivision. Search Claremont real estate on www.clcommercialrealestate.com today.