

 Site Map

-
Commercial Real Estate
- Brokerage Services
- Develop and Construct
- Group Brokerage
- Industrial
- Land
- Multi-Family
- Retail
- Property Management
- Tenant Representation
-
Group Brokerage
- Churches
- Medical Space
- Hotel/Motel
- Restaurant
BEDS2
BATHS2 full
SQUARE FEET1,424
MLS#3528839
STATUSActive
PROPERTY TYPEResidential - Single Family
Property Description
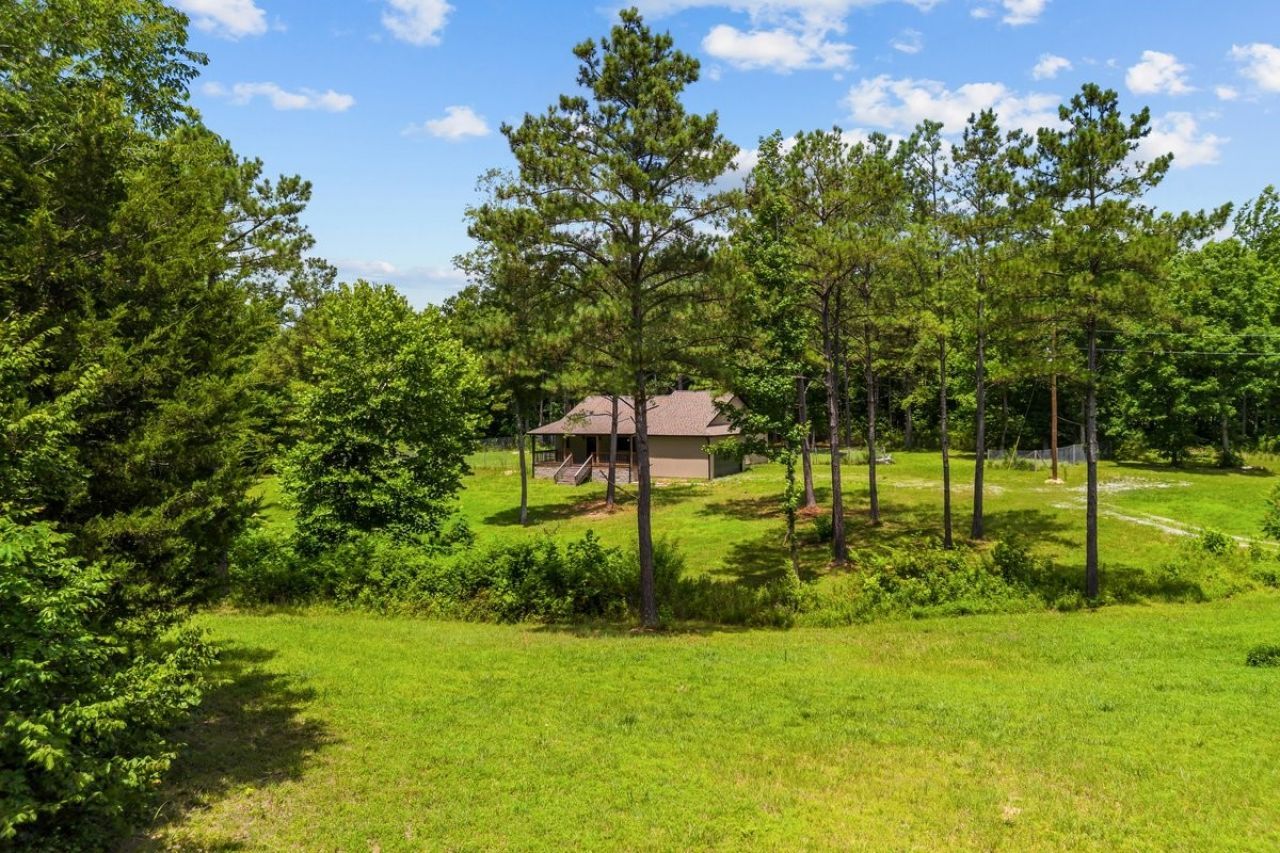
Escape to your private paradise with this stunning, like-new countryside retreat nestled on 5 acres of blissful seclusion. Fully furnished and completely move-in ready, this property is a turn-key gem perfect for a weekend getaway or an immediate income-generating short-term rental on Airbnb/VRBO. The expansive open-concept interior boasts dramatic vaulted ceilings, a cozy gas fireplace, and a gourmet kitchen complete with a large work island, stainless steel appliances (including a gas stove), and a walk-in pantry. A thoughtful split-bedroom plan offers generous bedrooms, each equipped with its own walk-in closet, while the highly functional laundry/mudroom features an included washer/dryer and a custom dog-washing station. Take in breathtaking panoramic views from the covered rocking-chair front porch while the fur babies lounge in the secure, fenced backyard. Conveniently located near the interstate, and minutes away from local attractions, state parks and the endless water recreation of the Tennessee River and Kentucky Lake.
Property Features
Property Type: Residential - Single Family
Basement: None
Cooling: Central Air, Electric
Fireplaces: 1
Garage: 1 car attached
Heating: Central, Electric
Home Style: Cabin
Lot Size: 5.00 Acres
Roof Type: Shingle
Stories: 1.0
Taxes: $1,231
Year Built: 2023
Amenities
Ceiling Fan(s)
Entrance Foyer
High Ceilings
Open Floorplan
Pantry
Redecorated
Walk-In Closet(s)
High Speed Internet
Kitchen Island
Feature Descriptions
Appliances: Gas Oven, Gas Range, Dishwasher, Refrigerator, Stainless Steel Appliance(s)
Days on Site: 3
Exterior: Vinyl Siding
Fencing: Back Yard
Fireplace: Family Room, Gas
Flooring: Luxury Vinyl
Laundry: Electric Dryer Hookup, Washer Hookup
Lot: Private, Rolling Slope
Lot Dimensions: 5 Acres
Parcel#: 120 00821 000
Parking: Garage Door Opener, Attached, Driveway, Gravel
Parking Notes: Garage Door Opener, Attached, Driveway, Gravel
Patio/Porch: Porch, Covered, Deck
Sewer: Septic Tank
Topography: Private, Rolling Slope
Utilities: Electricity Available, Water Available
Water: Public
Room Sizes
Bedroom 1: 13x15
Bedroom 2: 12x16
Kitchen: 14x15
Living Room: 15x22
Other Room: 8x9
Other Room 2: 5x6
Local Schools
High School: Camden Central High School
Middle School: Holladay Elementary
Elementary School: Holladay Elementary
Listed By / Shown By
Listed By
Agency Name: Tiffany Miller Real Estate
Agency Phone: 7312202827
Shown By
Agency Title: Crye-Leike Real Estate Services
Agency Phone:

Source: Nashville MLS
Estimate Your Payment
Estimated Payment
$ 1,006.27 per month $798.98 Principal & Interest $102.58 Property Tax $104.71 Homeowner's Insurance
351 Katelyn Dr | MLS# 3528839
This single family home located at 351 Katelyn Dr , Holladay, TN 38341 is currently listed for sale with an asking price of $359,000. This property was built in 2023 and has 2 bedrooms and 2 full baths with 1424 sq. ft. Search Holladay real estate on www.clcommercialrealestate.com today.