

 Site Map

-
Commercial Real Estate
- Brokerage Services
- Develop and Construct
- Group Brokerage
- Industrial
- Land
- Multi-Family
- Retail
- Property Management
- Tenant Representation
-
Group Brokerage
- Churches
- Medical Space
- Hotel/Motel
- Restaurant
BEDS2
BATHS1 full 2 partial
SQUARE FEET1,288
MLS#7826424
STATUS
PROPERTY TYPEResidential - Condominium
SUBDIVISIONStonewall
SCHOOLTeasley - Campbell
Property Description
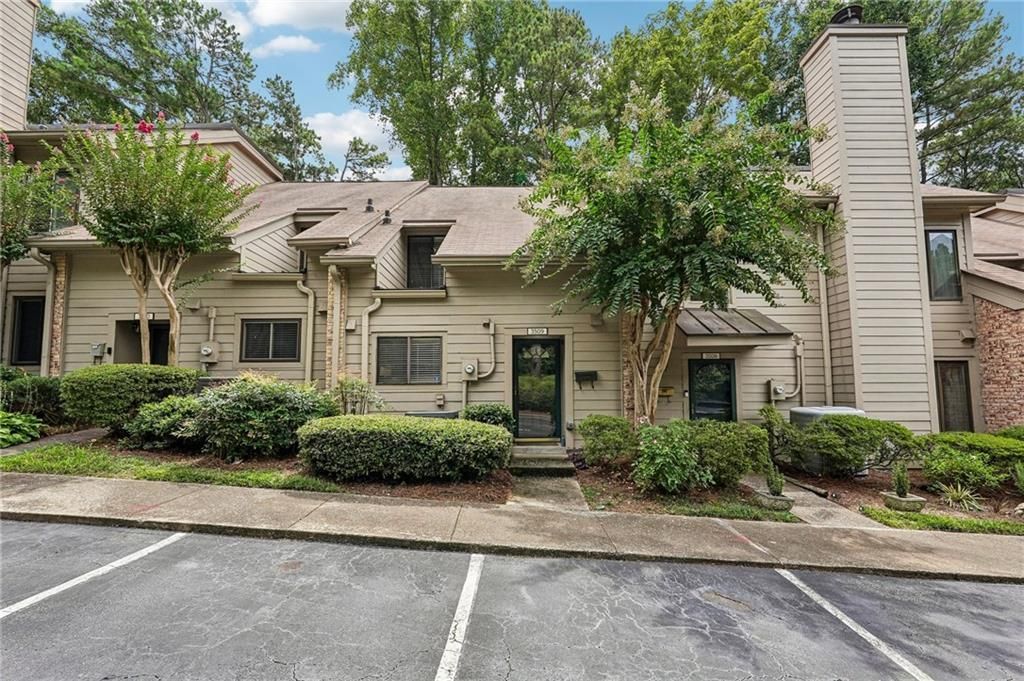
Assumable 2.75% interest rate for qualified buyers! Welcome to 3509 Stonewall Place SE, a move-in-ready 2-bedroom, 1.5-bath townhome-style condo in the sought-after Stonewall Condominiums community of Vinings! With over 1200 sq ft, this two-level home includes new LVP flooring, upgraded fixtures, granite counters in the kitchen, and smart home enabled features. Step outside to a serene private backyard with a community that offers a pool overlooking a peaceful lake plus a playground, and the HOA dues cover water, sewer, trash, exterior maintenance, grounds, pest and termite control, and building insurance, making for predictable monthly expenses and true lock-and-leave living. The convenient location is hard to beat! All things shopping and entertainment are covered from Costco, Cumberland Mall, and The Battery Atlanta just minutes away! Commuting to work is super easy with the close proximity to I-285 and I-75! Opportunities at this price and rate in this location is extremely rare!
Property Features
Property Type: Residential - Condominium
Cooling: Ceiling Fan(s), Central Air, Zoned
Fireplaces: 1
Heating: Central
Home Style: Townhouse, Other
Lot Size: 0.15 Acres
Roof Type: Composition, Shingle
Taxes: $3,338
Year Built: 1974
Feature Descriptions
Appliances: Dishwasher, Disposal, Dryer, Electric Range, Electric Water Heater, Range Hood, Refrigerator, Trash Compactor, Washer
Association Fee Includes: Insurance, Maintenance Grounds, Maintenance Structure, Pest Control, Sewer, Swim, Termite, Trash, Water
Bedroom Features: Double Master Bedroom, Oversized Master, Split Bedroom Plan
Days on Site: 1
Dining: Open Concept, Separate Dining Room
Exterior: Frame, Other
Fireplace: Decorative, Family Room, Gas Log
HOA Fee: 475/Monthly
HOA Y/N: Yes
Interior: Entrance Foyer, Walk-In Closet(s)
Kitchen: Cabinets White, Country Kitchen, Eat-in Kitchen, Pantry, Solid Surface Counters, Stone Counters, View to Family Room
Laundry: In Kitchen, Laundry Closet, Main Level
Lot: Level, Private
Master Bath: Double Vanity, Tub/Shower Combo, Vaulted Ceiling(s)
Neighborhood Amenities: Homeowners Assoc, Lake, Near Public Transport, Near Shopping, Playground, Pool
Parking Notes: Assigned, Parking Lot, See Remarks
Parking Total: 2
Road Frontage: City Street
Road Surface: Asphalt
Security: yes
Security: Security System Owned, Smoke Detector(s)
Sewer: Public Sewer
Special View Info: Neighborhood
Utilities: Cable Available, Electricity Available, Phone Available, Sewer Available, Underground Utilities, Water Available
Water: Public
Local Schools
High School: Campbell
Middle School: Campbell
Elementary School: Teasley
School District: Teasley - Campbell
Listed By / Shown By
Listed By
Agency Name: Peak Capital Partner
Agency Phone: 678-779-1289
Shown By
Agency Title: Crye-Leike Real Estate Services
Agency Phone:

Source: FMLS
Estimate Your Payment
Estimated Payment
$ 819.37 per month $478.50 Principal & Interest $278.17 Property Tax $62.71 Homeowner's Insurance
3509 Stonewall Place Se | MLS# 7826424
This condo located at 3509 Stonewall Place Se, Atlanta, GA 30339 is currently listed for sale with an asking price of $215,000. This property was built in 1974 and has 2 bedrooms and 1 full and 2 partial baths with 1288 sq. ft. Stonewall Place Se is located in the Stonewall subdivision within the Teasley - Campbell school district. Search Stonewall real estate on www.clcommercialrealestate.com today.