

 Site Map

-
Commercial Real Estate
- Brokerage Services
- Develop and Construct
- Group Brokerage
- Industrial
- Land
- Multi-Family
- Retail
- Property Management
- Tenant Representation
-
Group Brokerage
- Churches
- Medical Space
- Hotel/Motel
- Restaurant
BEDS4
BATHS2 full
SQUARE FEET2,137
MLS#1360531
STATUSActive
PROPERTY TYPEResidential - Single Family
SUBDIVISIONRiverwalk Farm Estates Ph IV Bentonville
SCHOOLBentonville
Property Description
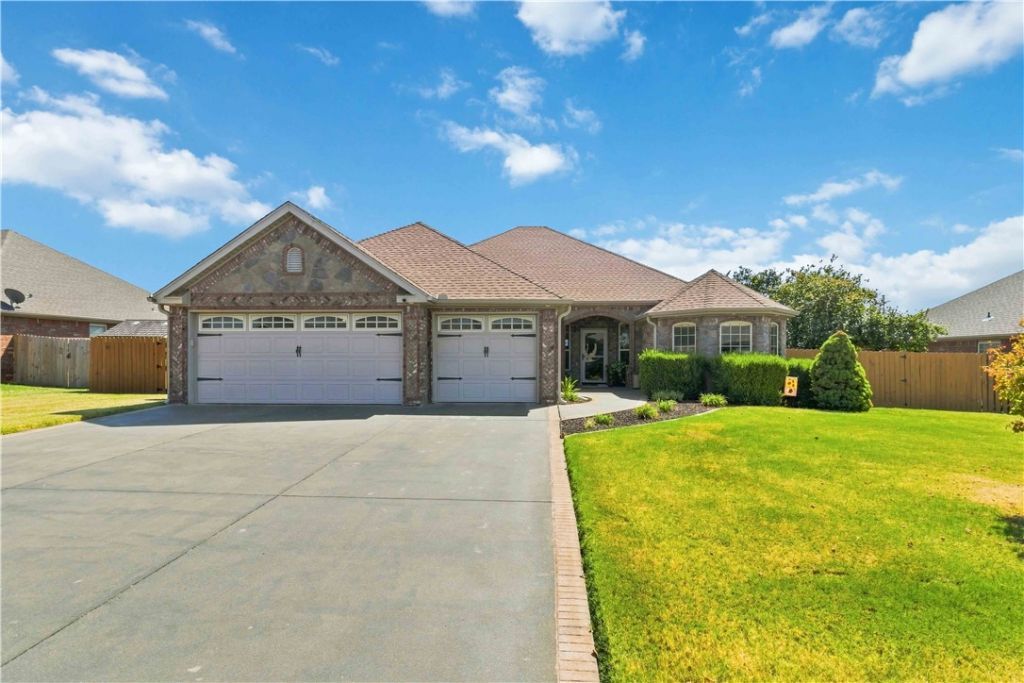
MUST SEE! Immaculate 4-bed, 2-bath home in a highly desirable location! Bright, inviting living spaces and a formal dining room create the perfect setting for everyday living and entertaining. The gourmet kitchen shines with stainless steel appliances and 2 convenient pantries. Unwind in the luxurious primary suite with a beautifully appointed en-suite bath, while 3 additional bedrooms offer plenty of space for family, guests, or a home office. Enjoy outdoor living in the fenced backyard with a covered patio?ideal for entertaining or relaxing. The 3-car garage includes an in-ground storm shelter for added peace of mind. Conveniently located within 5 miles to the Walmart Home Office, 3 miles to the Bentonville Community Center, and 4+ miles to Bentonville Square. Updates: roof & HVAC (2021), gutters (2023), fence (2025), water heater (2026). Reverse osmosis water softener system & storage shed are included. Refrigerator, washer & dryer convey with acceptable offer. Select furniture available for purchase.
Property Features
Property Type: Residential - Single Family
Cooling: Central Air, Electric
Fireplaces: 1
Heating: Central, Gas
Home Style: European
Lot Size: 0.30 Acres
Roof Type: Architectural, Shingle
Stories: 1.0
Taxes: $2,818
Year Built: 2009
Amenities
Attic
Ceiling Fan(s)
Granite Counters
Pantry
Split Bedrooms
Storage
Walk-In Closet(s)
Window Treatments
Concrete Driveway
Feature Descriptions
Appliances: Dryer, Dishwasher, Electric Oven, Disposal, Gas Range, Gas Water Heater, Microwave, Refrigerator, Washer, Plumbed For Ice Maker
Community Features: Biking, Pool, Curbs, Near Schools, Park, Shopping, Sidewalks, Trails/Paths
Exterior: Brick, Rock
Fencimg: Partial, Privacy, Wood
Fireplace: Gas Log, Living Room
Flooring: Carpet, Tile, Wood
HOA Fee: 500/ Annually
Laundry: Washer Hookup, Dryer Hookup
Lot: Central Business District, Cleared, City Lot, Landscaped, Level, Near Park, Subdivision
Parcel#: 01-16114-000
Parking: Attached, Garage, Garage Door Opener
Parking Notes: Attached, Garage, Garage Door Opener
Patio/Porch: Covered, Patio
Pool: Community
Sewer: Public Sewer
Swimming Pool: Yes
Utilities: Cable Available, Electricity Available, Natural Gas Available, Phone Available, Sewer Available, Water Available
Water: Public
Water Features: None
Window: Double Pane Windows, Vinyl, Blinds
Local Schools
School District: Bentonville
Listed By / Shown By
Listed By
Agency Name: Kaufmann Realty, LLC
Shown By
Agency Title: Crye-Leike Real Estate Services
Agency Phone:

Source: NWAKBOR MLS
Estimate Your Payment
Estimated Payment
$ 1,380.17 per month $1,012.63 Principal & Interest $234.83 Property Tax $132.71 Homeowner's Insurance
3507 SW Windy Oak Avenue | MLS# 1360531
This single family home located at 3507 SW Windy Oak Avenue , Bentonville, AR 72713 is currently listed for sale with an asking price of $455,000. This property was built in 2009 and has 4 bedrooms and 2 full baths with 2137 sq. ft. SW Windy Oak Avenue is located in the Riverwalk Farm Estates Ph IV Bentonville subdivision within the Bentonville school district. Search Riverwalk Farm Estates Ph IV Bentonville real estate on www.clcommercialrealestate.com today.