

 Site Map

-
Commercial Real Estate
- Brokerage Services
- Develop and Construct
- Group Brokerage
- Industrial
- Land
- Multi-Family
- Retail
- Property Management
- Tenant Representation
-
Group Brokerage
- Churches
- Medical Space
- Hotel/Motel
- Restaurant
BEDS4
BATHS3 full 1 partial
SQUARE FEET3,385
MLS#26034711
STATUSActive
PROPERTY TYPEResidential - Single Family
SUBDIVISIONSienna Lake
NEIGHBORHOODLIT - OTTER CREEK, WESTFIELD & SURROUNDING ARE
Property Description
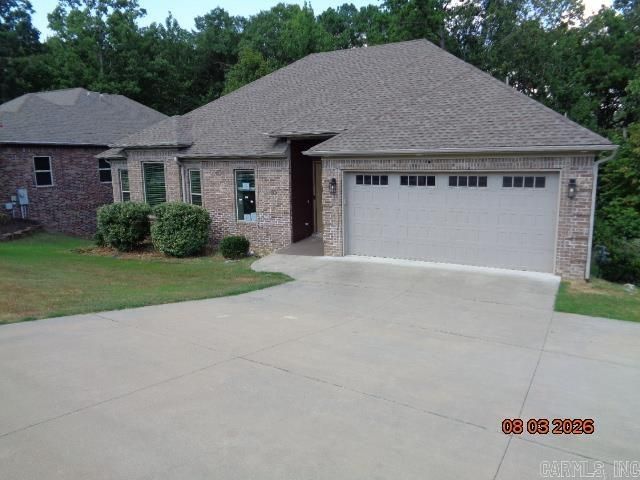
VA owned property. Split to the rear property. Garage, Master bedroom, Master Bath, Kitchen, Laundry room, Great room and half bath all upstairs. Second Master Suite and Bath. Two more bedrooms, and one more full bath all downstairs. There is also a second den downstairs with a wet bar as well. Seller does not pay customary closing costs: including title policy, escrow fees, survey or transfer fees. Proof of funds required on cash transactions ; Lender Pre-Approval letter for financed offers (dated within last 30 days). Agents please see confidential remarks for offer instructions!!!!!!!!!!
Property Features
Property Type: Residential - Single Family
Cooling: Central
Heating: Central Heat
Home Style: Traditional
Lot Size: 0.24 Acres
Roof Type: Composition, Architectural Shingle
Taxes: $5,370
Year Built: 2021
Amenities
Wet Bar
Washer Connection
Dryer Connection-Gas
Dryer Connection-Electric
Water Heater-Gas
Smoke Detector(s)
Walk-In Closet(s)
Ceiling Fan(s)
Kit Counter- Granite Slab
Patio
Deck
Covered Patio
Feature Descriptions
Appliance(s)/Kitchen Equipment: Built-In Stove, Double Oven, Microwave, Gas Range, Dishwasher, Disposal, Ice Maker Connection, Wall Oven
Days on Site: 6
Dining: Separate Dining Room, Separate Breakfast Rm
Exterior: Brick, Metal/Vinyl Siding
Fireplace: Woodburning-Prefab., Gas Starter
Flooring: Wood, Tile, Concrete
Lot descriprion: Sloped, Cul-de-sac, In Subdivision
Lot Dimensions: 0.24 acre(s)
Other Room(s): Great Room, Den/Family Room, Game Room, Laundry
Parking Notes: Garage, Two Car
Sewer: Public Sewer
Water: Public Water
Listed By / Shown By
Listed By
Agency Name: RE/MAX Affiliates Realty
Agency Phone: 501-225-1950
Shown By
Agency Title: Crye-Leike Real Estate Services
Agency Phone:

Source: Arkansas MLS
Estimate Your Payment
Estimated Payment
$ 1,420.41 per month $860.18 Principal & Interest $447.50 Property Tax $112.73 Homeowner's Insurance
35 Marchwood Cove | MLS# 26034711
This single family home located at 35 Marchwood Cove, Little Rock, AR 72210 is currently listed for sale with an asking price of $386,500. This property was built in 2021 and has 4 bedrooms and 3 full and 1 partial baths with 3385 sq. ft. Marchwood Cove is located in the Sienna Lake subdivision. Search Sienna Lake real estate on www.clcommercialrealestate.com today.