

 Site Map

-
Commercial Real Estate
- Brokerage Services
- Develop and Construct
- Group Brokerage
- Industrial
- Land
- Multi-Family
- Retail
- Property Management
- Tenant Representation
-
Group Brokerage
- Churches
- Medical Space
- Hotel/Motel
- Restaurant
BEDS5
BATHS4 full 1 partial
MLS#10229276
STATUSActive
PROPERTY TYPEResidential - Single Family
SUBDIVISIONTHE HILLS OF PICKWICK-PH 2
NEIGHBORHOODHardin County
Property Description
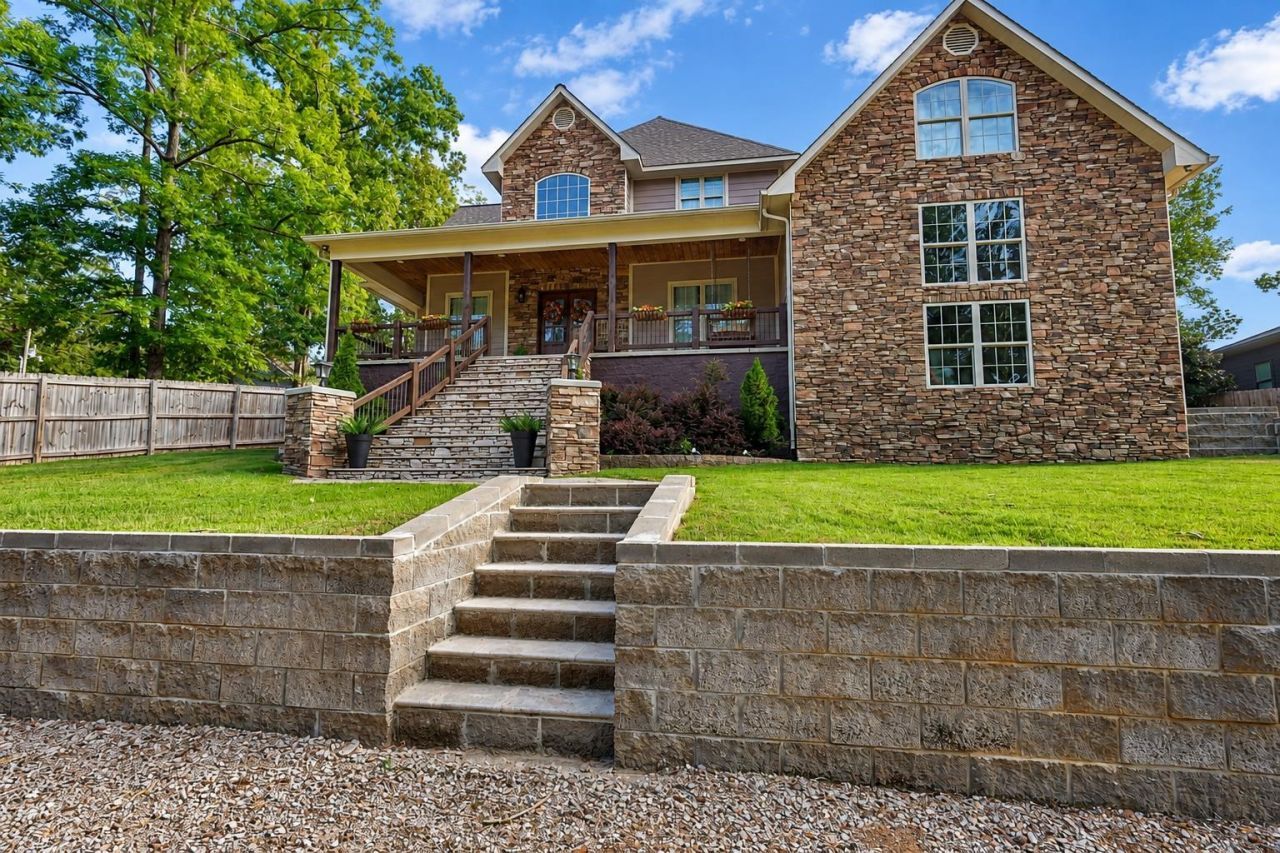
Impressive 5BR/4.5BA home in the gated Hills of Pickwick, just minutes from Pickwick Lake! Built in 2016 and offering 2,789 sq ft on 0.56 +/- acre, this home blends space, style, and comfort with a dramatic stone exterior, covered porches, soaring ceilings, and an open-concept living area with gas fireplace. The kitchen features custom cabinetry, wood and granite countertops, and a gas range. Main-level primary suite includes a jetted tub and custom walk-in closet. Upstairs offers 3 bedrooms, 2 baths, and a dedicated office. Outside, enjoy a fully fenced backyard, large concrete recreation pad originally designed for a future shop, covered rear porch, and plenty of room to play or entertain. Additional features include an attached garage, storm shelter, and access to the neighborhood pool. A standout Pickwick-area home with room for everyone!
Property Features
Property Type: Residential - Single Family
Cooling: Central
Fenced: Yes
Fireplaces: 1
Garage: 1 car attached
Heating: Central
Home Style: Traditional
Lot Size: 0.56 Acres
Year Built: 2016
Feature Descriptions
Bed and Bath: 1 or More BR Down, Double Vanity Bath, Full Bath Down, Half Bath Down, Luxury Primary Bath, Primary Down, Separate Tub & Shower, Vaulted/Coffered Primary
Days on Site: 3
Exterior: Porch, Patio, Covered Patio, Deck
Exterior/ Windows: Stone, Wood/Composition
Flood Insurance Required: No
Floors/ Ceilings: Hardwood Throughout, Part Carpet, Tile
Living/ Dining Room: Breakfast Bar, Great Room, LR/DR Combination, Pantry
Lot: Landscaped, Level, Wood Fenced
Parking/ Storage: Driveway/Pad, Side-Load Garage
Pool: Neighborhood
Total Rooms: 14
Room Sizes
Primary Bedroom: 21x13
Dining Area: 11x11
Den/ Great Room: 35x16
Kitchen: 20x11
Living room: 24x16
Listed By / Shown By
Listed By
Agency Name: Duane Wright Realty
Agency Phone: 731-689-3076
Shown By
Agency Title: Crye-Leike Real Estate Services
Agency Phone:

Source: MAAR MLS
Estimate Your Payment
Estimated Payment
$ 1,598.44 per month $1,413.23 Principal & Interest $0.00 Property Tax (data not provided by mls) $185.21 Homeowner's Insurance
35 Knotty Oaks Dr | MLS# 10229276
This single family home located at 35 Knotty Oaks Dr, Counce, TN 38326 is currently listed for sale with an asking price of $635,000. This property was built in 2016 and has 5 bedrooms and 4 full and 1 partial baths. Knotty Oaks Dr is located in the THE HILLS OF PICKWICK-PH 2 subdivision. Search THE HILLS OF PICKWICK-PH 2 real estate on www.clcommercialrealestate.com today.