

 Site Map

-
Commercial Real Estate
- Brokerage Services
- Develop and Construct
- Group Brokerage
- Industrial
- Land
- Multi-Family
- Retail
- Property Management
- Tenant Representation
-
Group Brokerage
- Churches
- Medical Space
- Hotel/Motel
- Restaurant
BEDS4
BATHS3 full 1 partial
SQUARE FEET1,475
MLS#10826309
STATUSPrice Change
PROPERTY TYPEResidential - Single Family
SUBDIVISIONPeachcrest Trace
NEIGHBORHOODDecatur
Property Description
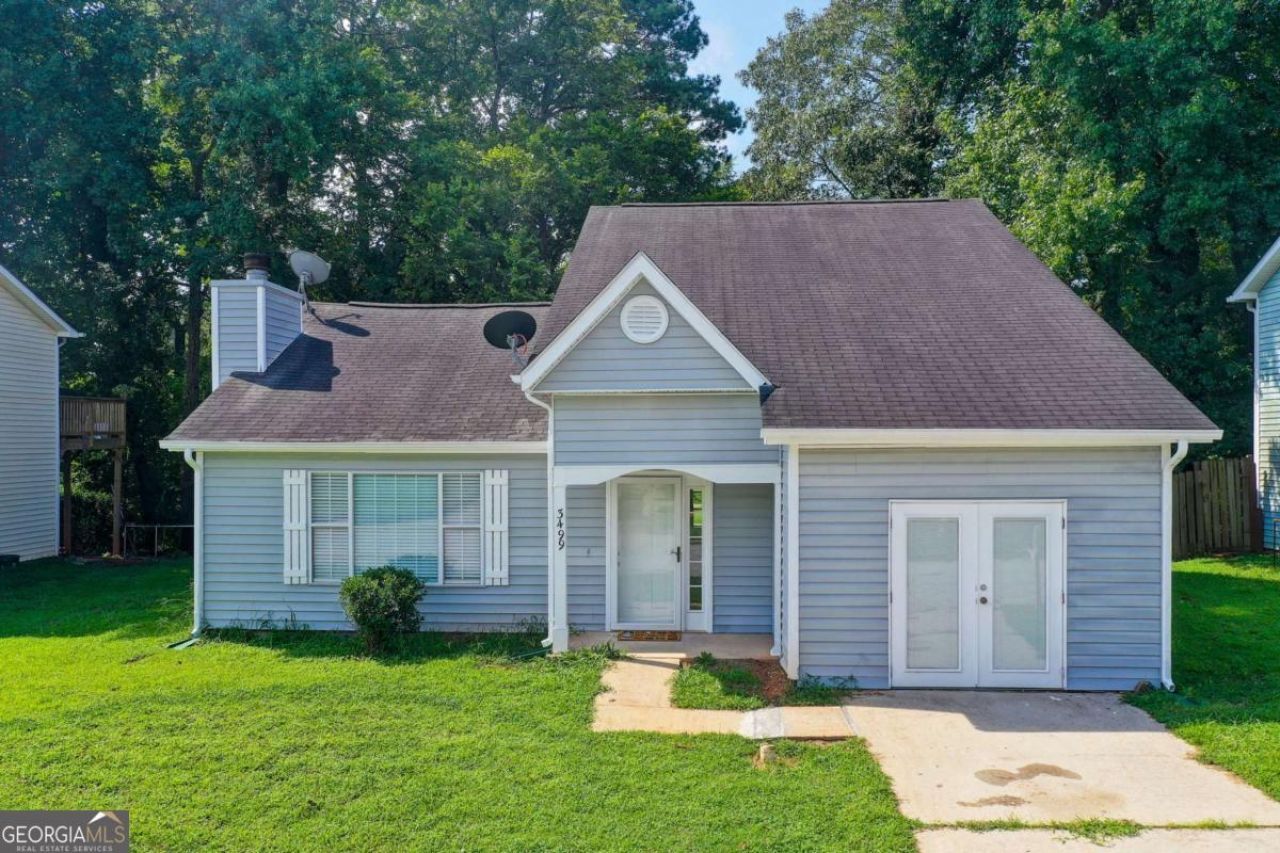
Welcome to 3499 Sweetgum Lane! This move-in-ready 4-bedroom, 3.5-bathroom ranch-style home offers comfort, convenience, and great value-perfect for first-time homebuyers, or investors. Inside, you'll find a spacious living room that flows into a beautiful open-concept kitchen, designed with plenty of storage and organization. The home features granite countertops throughout, creating a clean and timeless look. The kitchen is fully equipped, and all appliances are included, making your move easier. Step outside to a large, level backyard with plenty of room for entertaining, gardening, children or pets to play, or simply enjoying your own private outdoor space. The location is another major advantage and you'll be just minutes from Downtown Decatur, shopping, dining, East Lake, parks, schools, and major highways. With convenient access to I-20, I-285, and Downtown Atlanta, commuting and getting around the city is easy. Key Features: 4 bedrooms, 3.5 bathrooms, Ranch-style layout, Move-in ready, Open-concept kitchen!!! Welcome home!
Property Features
Property Type: Residential - Single Family
Basement: None
Cooling: Ceiling Fan(s), Central Air
Fireplaces: 1
Garage: 2
Heating: Forced Air
Home Style: Ranch
Lot Size: 0.12 Acres
Roof Type: Composition
Stories: 2.0
Taxes: $4,249
Year Built: 1993
Feature Descriptions
Appliances: Dishwasher, Other, Refrigerator
Days on Site: 19
Exterior: Vinyl Siding
Fireplace Type: Living Room
Flooring: Vinyl
Interior: In-Law Floorplan, Master On Main Level, Other
Kitchen: Solid Surface Counters
Parking Notes: Parking Pad
Security Features: Smoke Detector(s)
Sewer: Public Sewer
Topography: Level, Private
Utilities: Electricity Available, Natural Gas Available, Sewer Available, Water Available
Water: Public
Window Features: Double Pane Windows
Local Schools
High School: Towers
Middle School: Mary Mcleod Bethune
Elementary School: Peachcrest
Listed By / Shown By
Listed By
Agency Name: Coldwell Banker Realty
Agency Phone: 770-623-1900
Shown By
Agency Title: Crye-Leike Real Estate Services
Agency Phone:

Source: GAMLS
Estimate Your Payment
Estimated Payment
$ 957.97 per month $533.91 Principal & Interest $354.08 Property Tax $69.97 Homeowner's Insurance
3499 Sweetgum Lane | MLS# 10826309
This single family home located at 3499 Sweetgum Lane, Decatur, GA 30032 is currently listed for sale with an asking price of $239,900. This property was built in 1993 and has 4 bedrooms and 3 full and 1 partial baths with 1475 sq. ft. Sweetgum Lane is located in the Peachcrest Trace subdivision. Search Peachcrest Trace real estate on www.clcommercialrealestate.com today.