

 Site Map

-
Commercial Real Estate
- Brokerage Services
- Develop and Construct
- Group Brokerage
- Industrial
- Land
- Multi-Family
- Retail
- Property Management
- Tenant Representation
-
Group Brokerage
- Churches
- Medical Space
- Hotel/Motel
- Restaurant
BEDS4
BATHS2 full 1 partial
MLS#10836357
STATUSNew
PROPERTY TYPEResidential - Single Family
SUBDIVISIONWatsons Grove
NEIGHBORHOODLoganville
Property Description
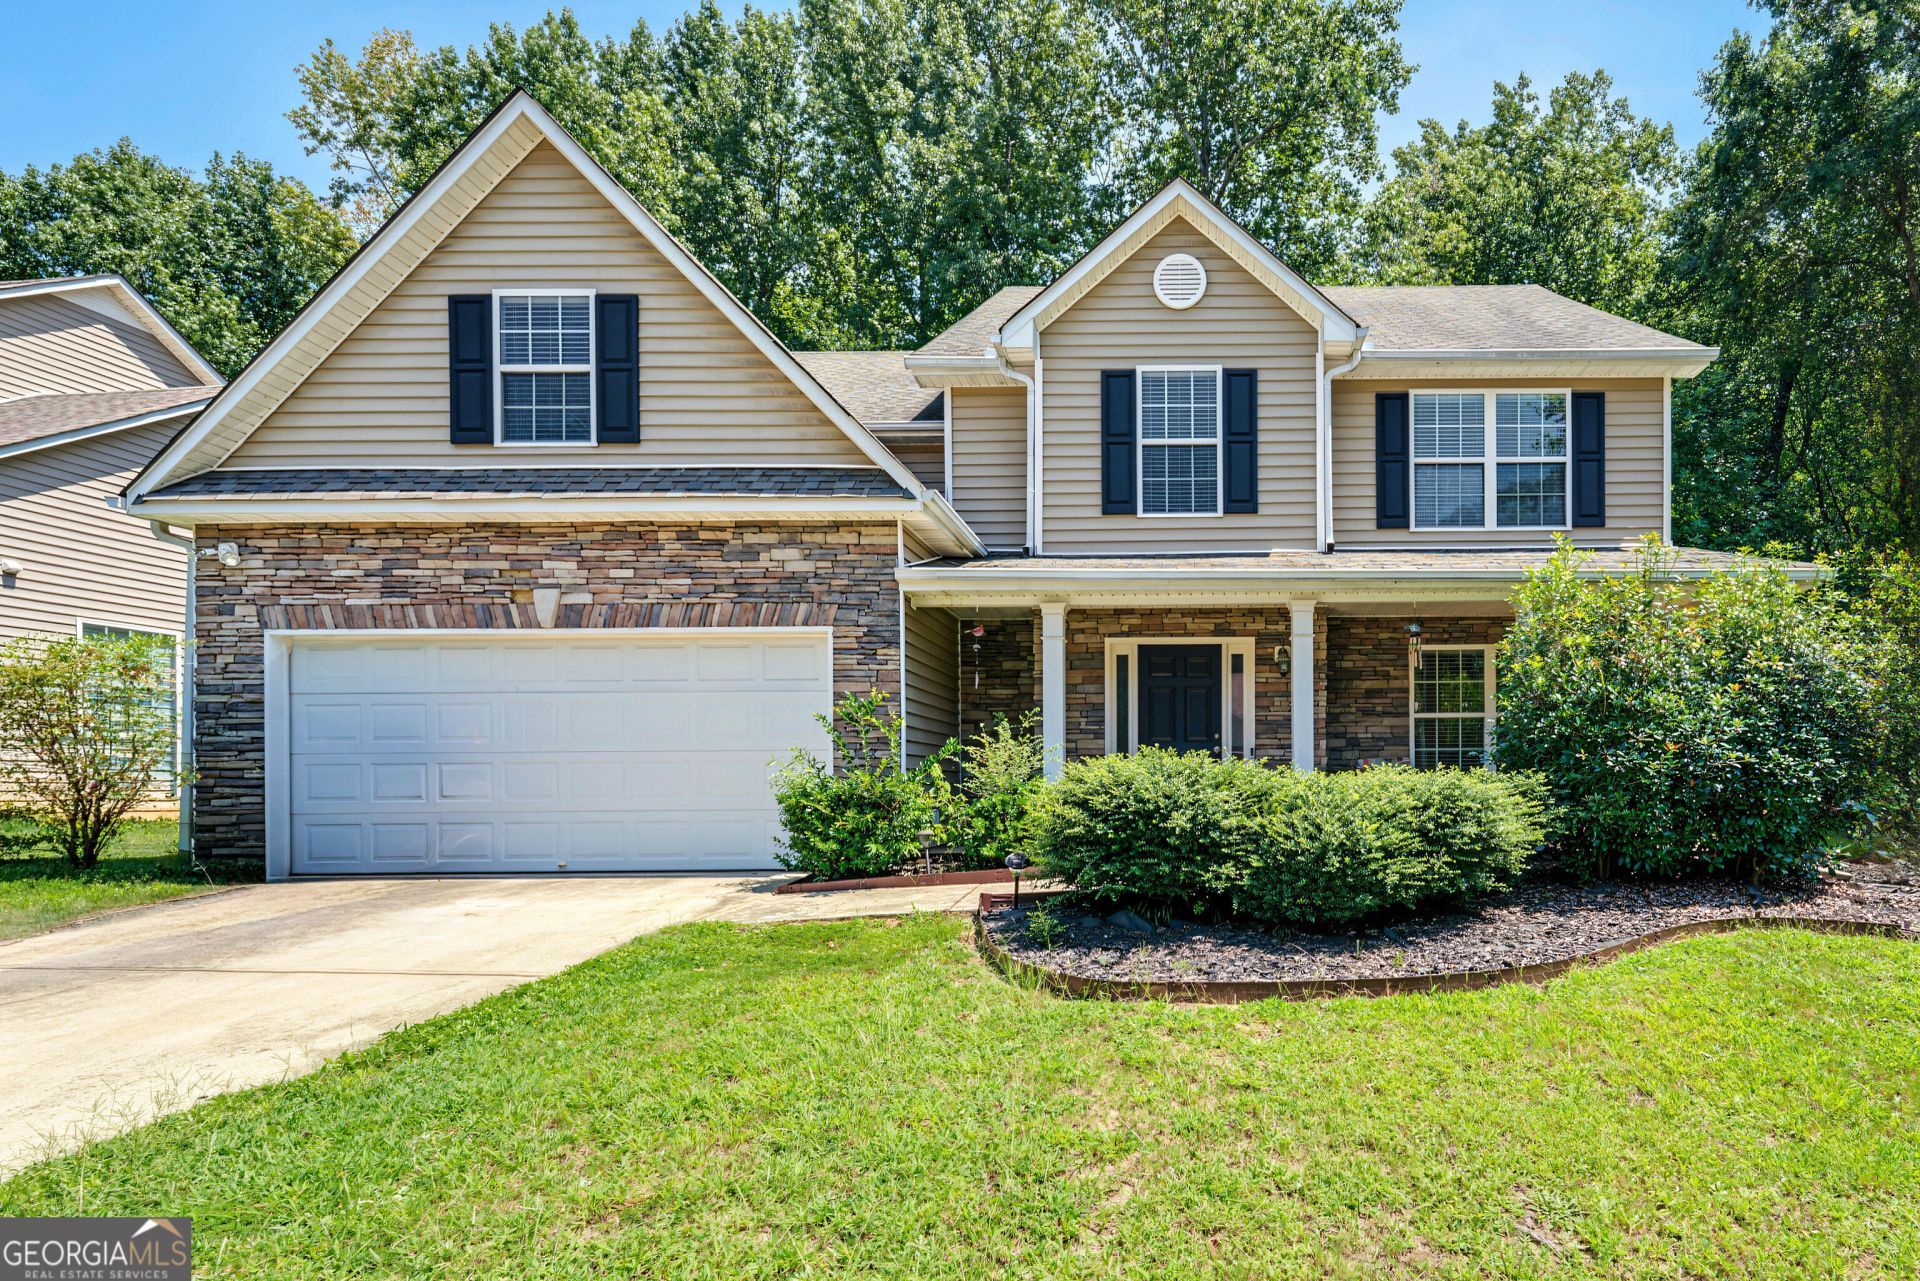
Welcome to a spacious two-story home in the Watsons Grove community of Loganville. Offering approximately 2,776 square feet, this 4-bedroom, 2.5-bath home provides a flexible layout with separate living and dining rooms, a comfortable fireside family room and an open kitchen with generous cabinet and counter space. Upstairs, the oversized primary suite features a large sitting area, walk-in closet and private bath with dual vanities, a soaking tub and separate shower. Three additional bedrooms offer space for family, guests or a home office. Outside, enjoy a patio and fenced backyard with room to relax or entertain. An attached two-car garage completes the home. Conveniently located near schools, shopping, dining and major roadways. Information is deemed reliable but not guaranteed. Buyers and buyers' agents should independently verify all information, including square footage, schools, HOA details and property features.
Property Features
Property Type: Residential - Single Family
Basement: None
Cooling: Ceiling Fan(s), Central Air, Zoned
Fireplaces: 1
Garage: 2
Heating: Natural Gas, Central, Forced Air
Home Style: Brick Front, A-Frame, Traditional
Lot Size: 0.14 Acres
Roof Type: Composition
Stories: 2.0
Taxes: $6,102
Year Built: 2005
Feature Descriptions
Additional Rooms: Foyer, Laundry, Family Room
Amenities: Sidewalks
Appliances: Dishwasher, Disposal
Days on Site: 2
Dining Room: Separate Room
Exterior: Brick
Fencing: Back Yard
Fireplace Type: Factory Built, Family Room, Gas Log, Living Room
Flooring: Hardwood
Foundation: Slab
Interior: High Ceilings, Walk-In Closet(s)
Kitchen: Breakfast Bar, Pantry, Solid Surface Counters, Walk-in Pantry
Parking Notes: Garage, Assigned
Security Features: Carbon Monoxide Detector(s), Smoke Detector(s)
Sewer: Public Sewer
Topography: Cul-De-Sac, Level
Utilities: Underground Utilities, Cable Available, Electricity Available, Natural Gas Available, Phone Available, Sewer Available, Water Available
Water: Public
Window Features: Double Pane Windows
Local Schools
High School: Grayson
Middle School: Bay Creek
Elementary School: Trip
Listed By / Shown By
Listed By
Agency Name: Atlanta Realtors
Agency Phone: 770-961-8023
Shown By
Agency Title: Crye-Leike Real Estate Services
Agency Phone:

Source: GAMLS
Estimate Your Payment
Estimated Payment
$ 1,691.60 per month $1,046.02 Principal & Interest $508.50 Property Tax $137.08 Homeowner's Insurance
3490 Watson Gate Road | MLS# 10836357
This single family home located at 3490 Watson Gate Road, Loganville, GA 30052 is currently listed for sale with an asking price of $470,000. This property was built in 2005 and has 4 bedrooms and 2 full and 1 partial baths. Watson Gate Road is located in the Watsons Grove subdivision. Search Watsons Grove real estate on www.clcommercialrealestate.com today.