

 Site Map

-
Commercial Real Estate
- Brokerage Services
- Develop and Construct
- Group Brokerage
- Industrial
- Land
- Multi-Family
- Retail
- Property Management
- Tenant Representation
-
Group Brokerage
- Churches
- Medical Space
- Hotel/Motel
- Restaurant
BEDS3
BATHS2 full 1 partial
SQUARE FEET2,052
MLS#10817230
STATUSPrice Change
PROPERTY TYPEResidential - Single Family
SUBDIVISIONWillbrooke
NEIGHBORHOODDuluth
Property Description
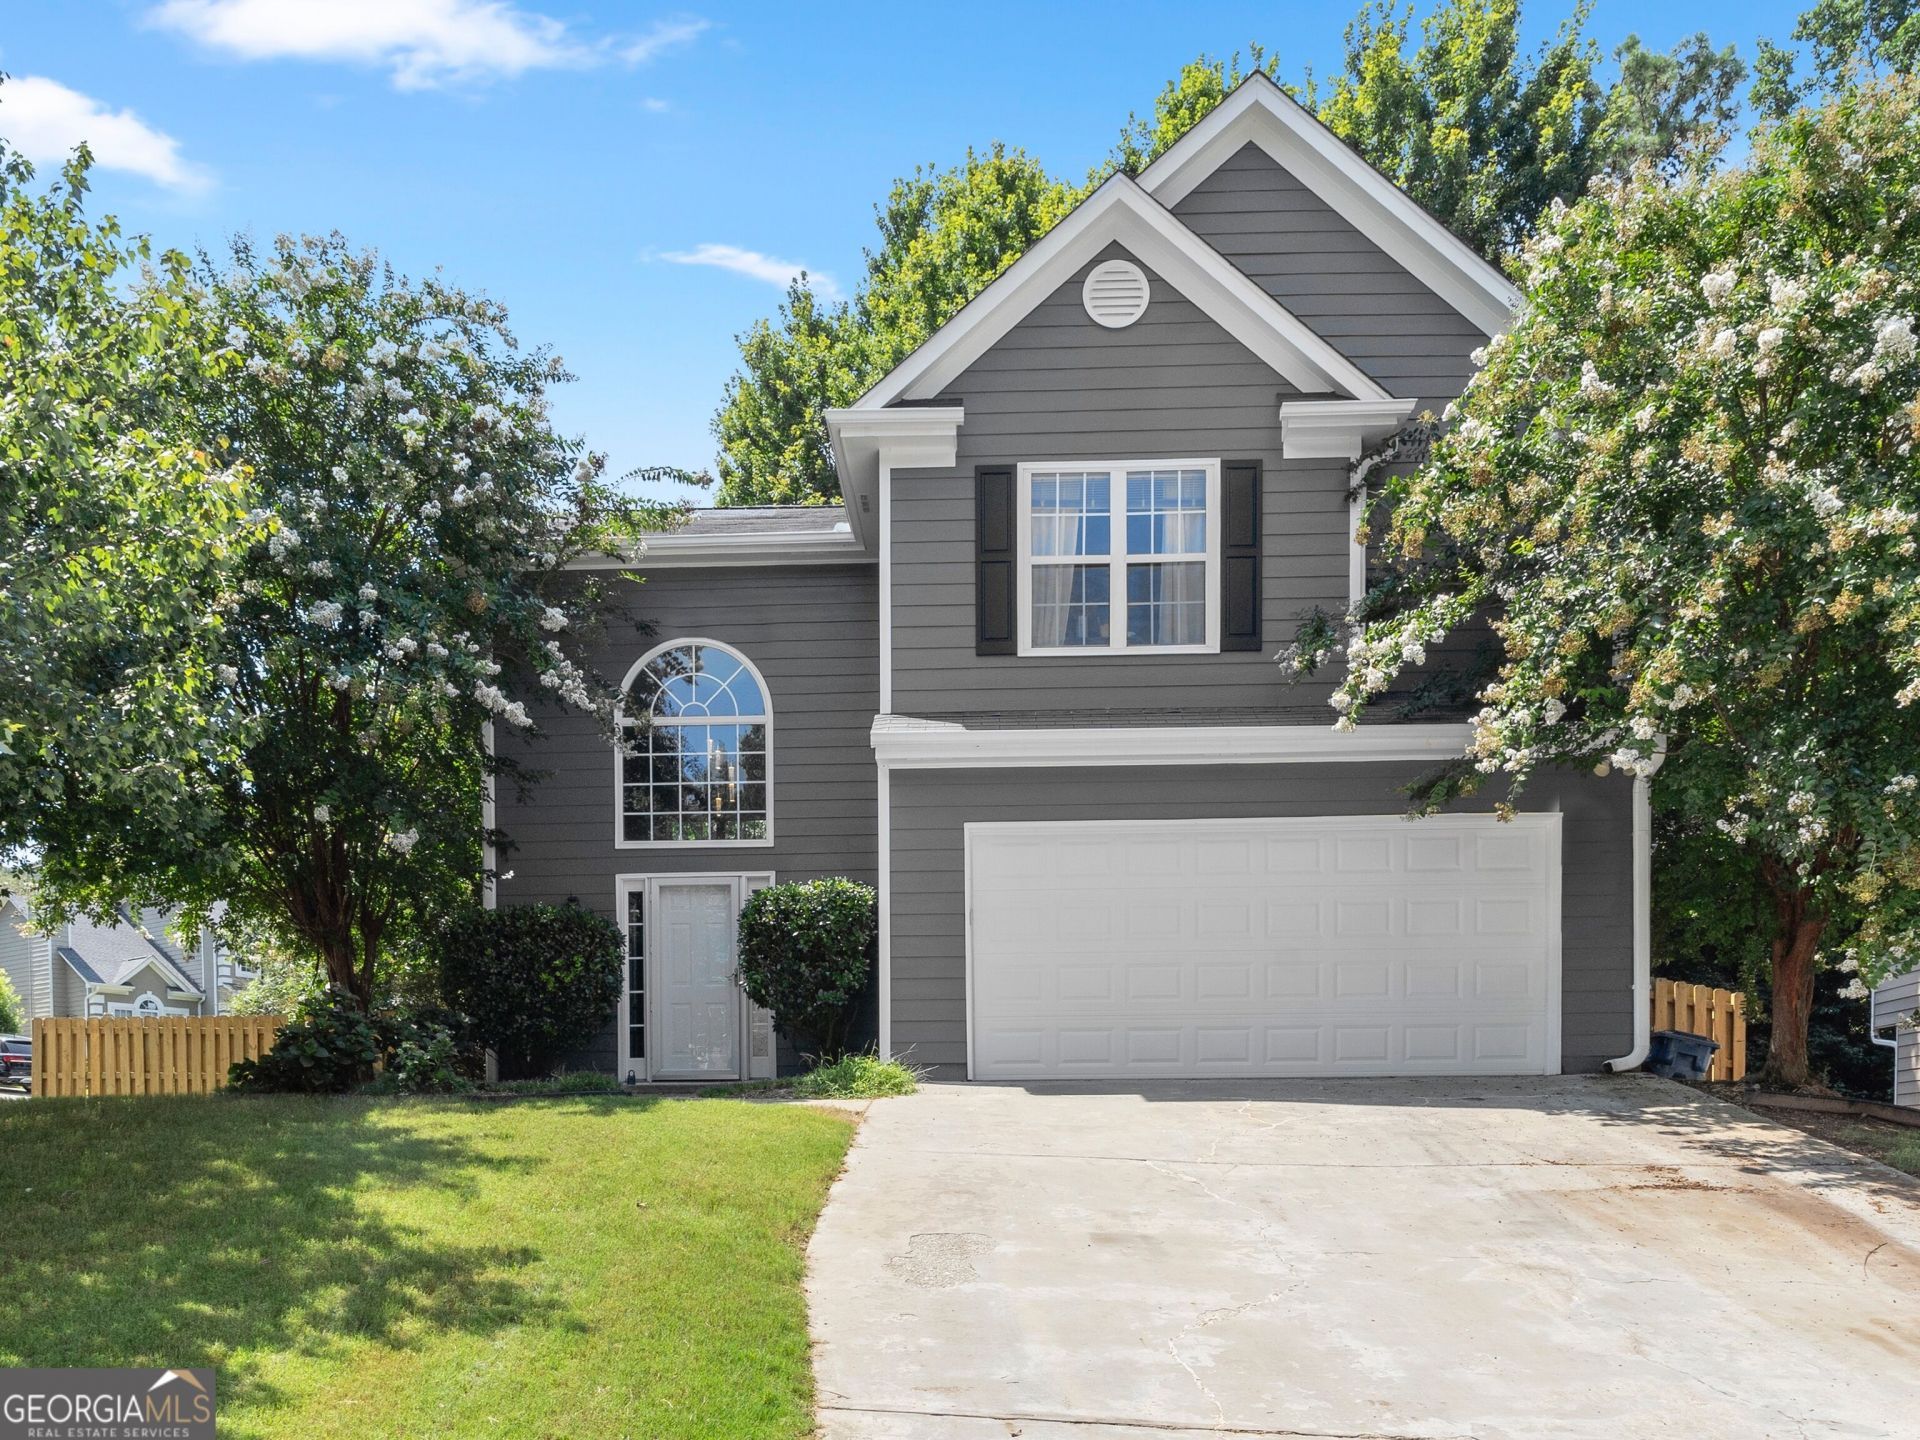
**New Price plus $5,000 seller-paid Decorating Allowance.** One of Duluth's most sought-after swim and tennis communities located just a 10 minute walk through the neighborhood to the City Center and Town Green. This home has been tastefully updated and sits on a corner lot with a fenced backyard with beautiful shade trees. Two-story ceiling in the living room highlights the wall of windows that looks out at flowering crepe myrtles. Spacious kitchen features granite countertops, stainless steel appliances, and a sunny eat-in area. Separate dining room with a bay window. Gathering room with fireplace opens to the back for comfortable indoor-outdoor entertaining. Wide-plank hardwood floors on the main with newer carpet upstairs. The primary suite is airy and bright with a vaulted ceiling, a walk-in closet, and an adjacent loft for home office or exercise space. Primary bath features a soaking tub and a separate shower. Two secondary bedrooms share a jack-and-jill bathroom. Considered to be one of North Georgia's best kept secrets, downtown Duluth is a culturally rich, walkable town with great schools, a thriving food scene, and an artsy vibe. Residents also enjoy the proximity to the Alpharetta Technology Corridor and Peachtree Corners Innovation Hub as well as easy access to I-85 and Peachtree Industrial Boulevard.
Property Features
Property Type: Residential - Single Family
Basement: None
Cooling: Ceiling Fan(s), Central Air
Fenced: Yes
Fireplaces: 1
Garage: 2
Heating: Central, Forced Air
Home Style: Traditional
Lot Size: 0.19 Acres
Roof Type: Composition
Stories: 2.0
Taxes: $5,739
Year Built: 1999
Feature Descriptions
Additional Rooms: Loft
Amenities: Clubhouse, Playground, Pool, Street Lights, Tennis Court(s), Near Shopping
Appliances: Dishwasher, Disposal, Dryer, Gas Water Heater, Range, Refrigerator, Stainless Steel Appliance(s), Washer
Days on Site: 31
Dining Room: Separate Room
Exterior: Wood Siding
Fencing: Back Yard, Fenced, Wood
Fireplace Type: Family Room
Flooring: Carpet, Hardwood, Tile
Foundation: Slab
Interior: High Ceilings, Entrance Foyer, Vaulted Ceiling(s), Walk-In Closet(s)
Kitchen: Breakfast Area
Parking Notes: Garage, Kitchen Level
Security Features: Smoke Detector(s)
Sewer: Public Sewer
Swimming Pool: Yes
Topography: Corner Lot, Private
Utilities: Cable Available, Electricity Available, High Speed Internet, Natural Gas Available, Phone Available, Sewer Connected, Water Available
Vegetation: Grassed, Partially Wooded
Water: Public
Window Features: Bay Window(s)
Local Schools
High School: Duluth
Middle School: Coleman
Elementary School: Chattahoochee
Listed By / Shown By
Listed By
Agency Name: Ansley RE|Christie's Int'l RE
Agency Phone: 770-284-9900
Shown By
Agency Title: Crye-Leike Real Estate Services
Agency Phone:

Source: GAMLS
Estimate Your Payment
Estimated Payment
$ 1,535.49 per month $934.74 Principal & Interest $478.25 Property Tax $122.50 Homeowner's Insurance
3490 Parkbrooke Lane | MLS# 10817230
This single family home located at 3490 Parkbrooke Lane, Duluth, GA 30096 is currently listed for sale with an asking price of $420,000. This property was built in 1999 and has 3 bedrooms and 2 full and 1 partial baths with 2052 sq. ft. Parkbrooke Lane is located in the Willbrooke subdivision. Search Willbrooke real estate on www.clcommercialrealestate.com today.