

 Site Map

-
Commercial Real Estate
- Brokerage Services
- Develop and Construct
- Group Brokerage
- Industrial
- Land
- Multi-Family
- Retail
- Property Management
- Tenant Representation
-
Group Brokerage
- Churches
- Medical Space
- Hotel/Motel
- Restaurant
BEDS2
BATHS1 full
SQUARE FEET916
MLS#3529437
STATUSActive
PROPERTY TYPEResidential - Condominium
SUBDIVISIONDeer Lake
Property Description
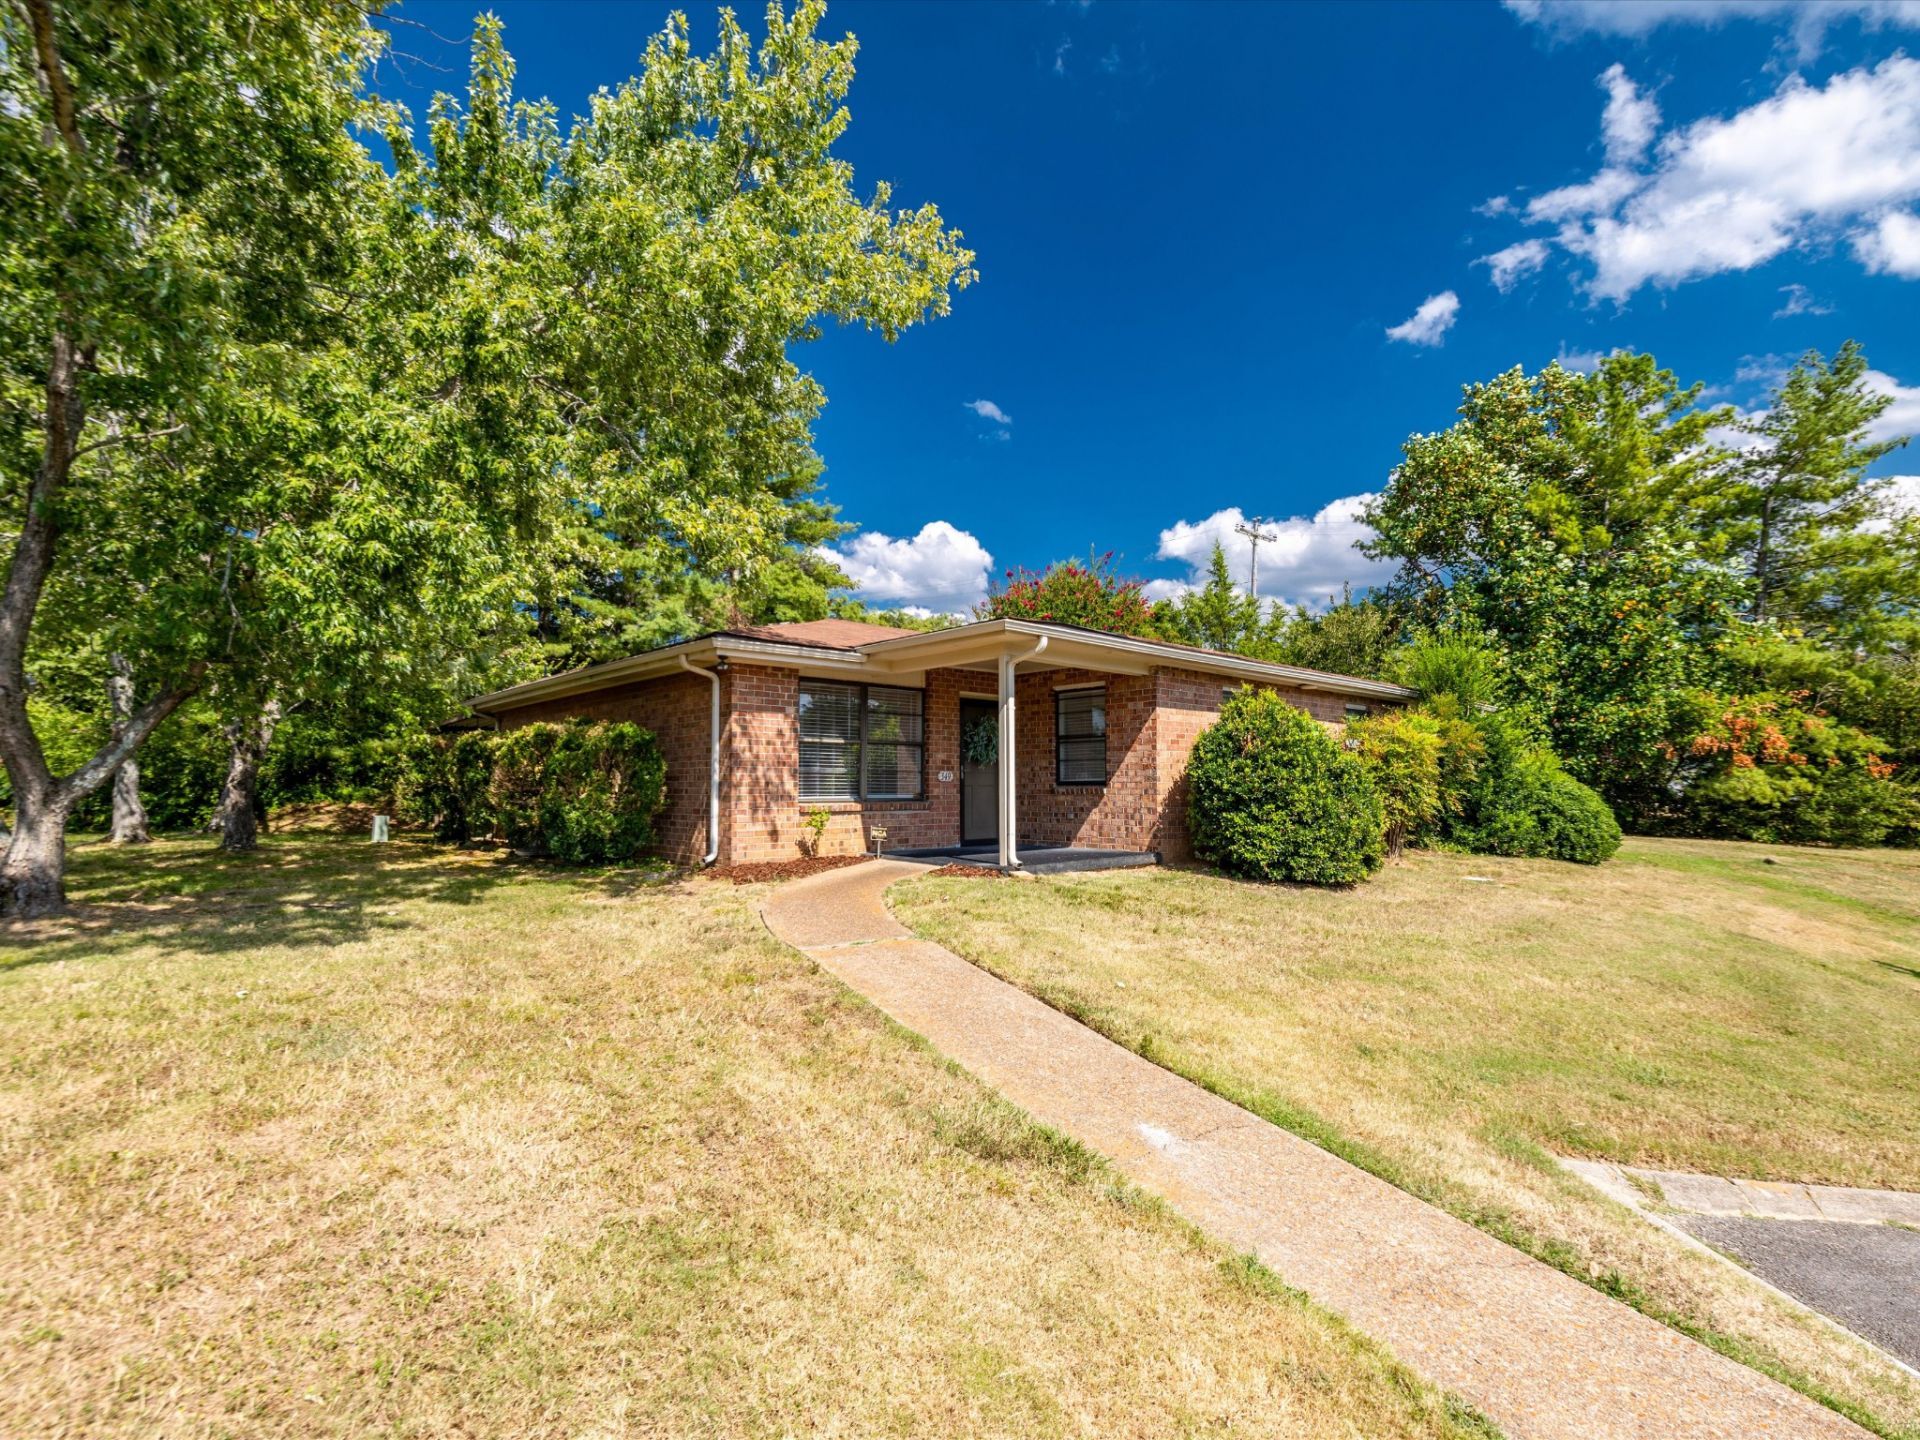
Welcome to 349 Deer Lake Drive, ideally located in Nashville's desirable 37221 area. This inviting condo offers a wonderful opportunity to enjoy comfortable living, all on one level, no steps, in a convenient West Nashville location. Nestled in a an established community, the property provides a peaceful residential setting while keeping you close to shopping, dining, parks and everyday conveniences. With easy access to Bellevue, this condo combines neighborhood charm with the convenience of city living. This home is move in ready with a fresh coat of paint. Enjoy the covered back porch that backs up to woods. Schedule a showing today.
Property Features
Property Type: Residential - Condominium
Basement: None
Cooling: Central Air
Heating: Electric
Home Style: Ranch
Lot Size: 0.02 Acres
Roof Type: Asphalt
Stories: 1.0
Taxes: $1,405
Year Built: 1979
Amenities
Air Filter
Extra Closets
Pantry
Feature Descriptions
Appliances: Electric Oven, Dishwasher, Dryer, Freezer, Refrigerator, Washer
Days on Site: 3
Exterior: Brick
Flooring: Carpet, Laminate, Tile
HOA Fee: 225/ Monthly
Laundry: Electric Dryer Hookup, Washer Hookup
Lot: Cul-De-Sac
Other Equipment: Air Purifier
Parcel#: 142030A34900CO
Patio/Porch: Patio, Covered, Porch
Security: Security System, Smoke Detector(s)
Sewer: Public Sewer
Topography: Cul-De-Sac
Utilities: Electricity Available, Water Available
Water: Public
Room Sizes
Bedroom 1: 11x11
Bedroom 2: 11x10
Kitchen: 11x14
Living Room: 11x16
Local Schools
High School: James Lawson High School
Middle School: Bellevue Middle
Elementary School: Westmeade Elementary
Listed By / Shown By
Listed By
Agency Name: Synergy Realty Network, LLC
Agency Phone: 6153712424
Shown By
Agency Title: Crye-Leike Real Estate Services
Agency Phone:

Source: Nashville MLS
Estimate Your Payment
Estimated Payment
$ 670.87 per month $489.62 Principal & Interest $117.08 Property Tax $64.17 Homeowner's Insurance
349 Deer Lake Dr, Unit 349 | MLS# 3529437
This condo located at 349 Deer Lake Dr, Unit 349, Nashville, TN 37221 is currently listed for sale with an asking price of $220,000. This property was built in 1979 and has 2 bedrooms and 1 full baths with 916 sq. ft. Deer Lake Dr, Unit 349 is located in the Deer Lake subdivision. Search Deer Lake real estate on www.clcommercialrealestate.com today.