

 Site Map

-
Commercial Real Estate
- Brokerage Services
- Develop and Construct
- Group Brokerage
- Industrial
- Land
- Multi-Family
- Retail
- Property Management
- Tenant Representation
-
Group Brokerage
- Churches
- Medical Space
- Hotel/Motel
- Restaurant
BEDS6
BATHS4.00
SQUARE FEET3,750
MLS#148525
STATUSActive
PROPERTY TYPEResidential - Single Family
SUBDIVISION40th Place
NEIGHBORHOODHattiesburg Northeast
SCHOOLCity of Hattiesburg
Property Description
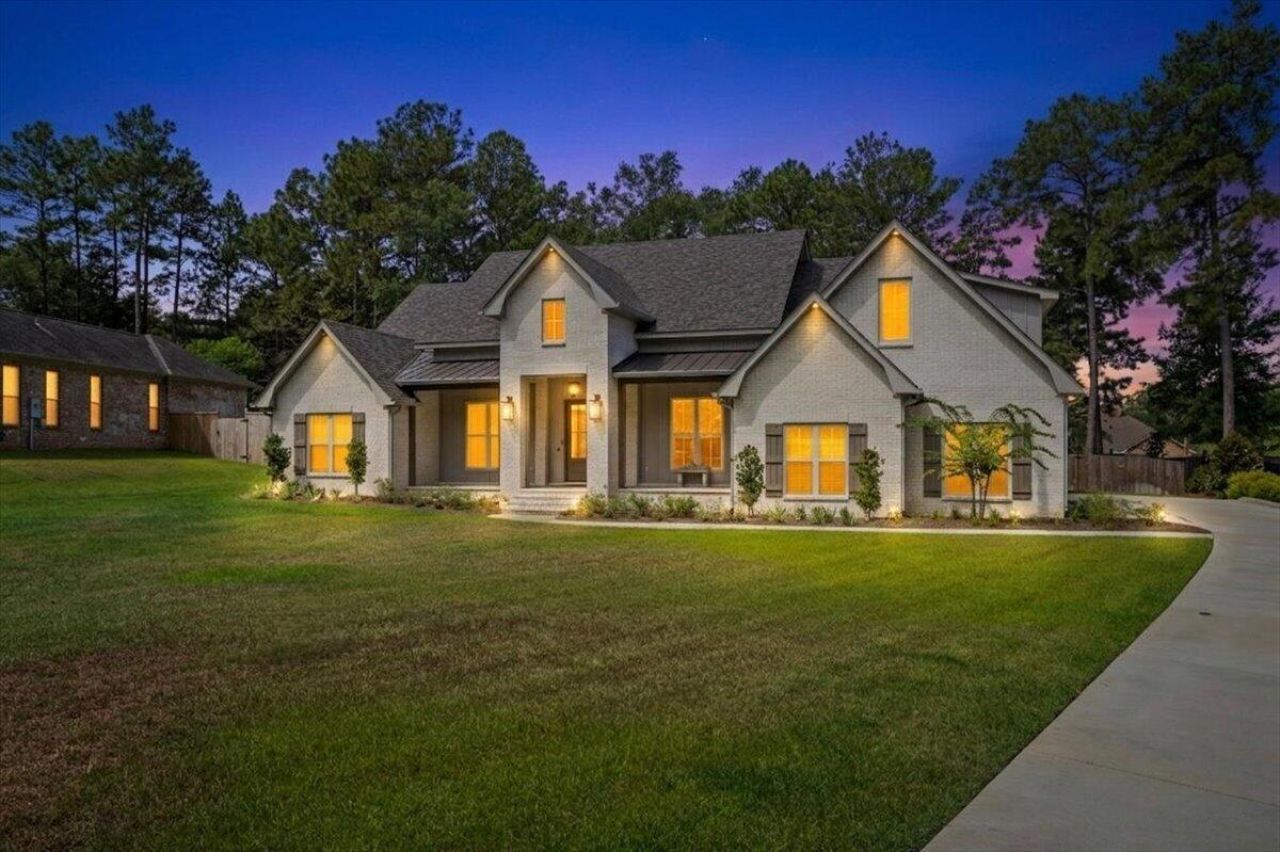
You can exhale now. Your search for a home as exceptional as the life you have built has met its match. Tucked inside the coveted community of 40th Place, 348 40th Place is a custom residence designed for those who expect more from home--more privacy, more space, more comfort, and thoughtful details that make everyday life feel remarkably easy. Built only three years ago, this spacious six-bedroom home offers a rare blend of style and security, with room to gather, work, recharge and simply close the door on the outside world. And the location is hard to improve upon. 40th Place offers a gated setting with sensible HOA fees, fiber internet and convenient access to I-59, while the Gulf Coast and New Orleans remain in easy reach. This location that works beautifully for everyday living without ever feeling ordinary. Inside, natural light, high ceilings, modern hardwood floors downstairs and floor-to-ceiling built-ins provide an elevated aesthetic, while custom Bali Roman shades offer privacy exactly where you want it. The kitchen was designed to perform with a five-burner gas range, ice maker, instant hot water, expansive pantry storage and generous granite island to make entertaining feel effortless. When the weather is right, and often in South Mississippi.. it is, dinner can move outside beside the shimmering saltwater pool. The split-bedroom design creates a valuable sense of separation. The primary suite is a private retreat of its own, with a spa-inspired bath featuring a soaking tub, a dramatic porcelain-tile shower, dual vanity and abundant built-in storage. Three additional bedrooms and two full baths occupy the opposite side of the main level. Upstairs, the possibilities expand. A second living area, two additional bedrooms (or private office space) and a full bath provide flexibility for guests, work, hobbies or whatever life requires next. Then there are the details you don't necessarily notice until you realize how much they matter. The laundry room doubles as a true storm safe room, constructed with solid concrete walls anchored to the slab and secured by a steel door. A utility sink and quartz counters make this highly functional space even more practical. The three-car garage provides room for vehicles, equipment and the things that make your life yours, with additional enclosed storage for everything you don't want taking up valuable living space. And then there's the backyard. A private saltwater pool with a tanning shelf creates a setting that feels removed from the everyday--a place for quiet mornings, long afternoons and evenings with the people who matter most. At 348 40th Place, luxury means having the space, privacy, security and freedom to live exactly as you choose. Homes that offer this combination of custom construction, gated privacy, flexible space and thoughtful security are exceptionally rare. See what makes this one different. Private tour available by appointment.
Property Features
Property Type: Residential - Single Family
Cooling: Heat Pump
Fireplaces: 1
Garage: Attached Garage, Garage Door Opener
Heating: Heat Pump
Lot Size: 63x21x228x150x181
Roof Type: Architectural
Stories: 2.0
Taxes: $11,581
Year Built: 2023
Amenities
Soaking Tub
Walk-In Closet(s)
Other
Feature Descriptions
16th Section Land: N
Accessibility: Open Plan
Carport: None
Ceiling Height: High Ceilings
City Limits: Yes
Community Features: Other
Days on Site: 2
Exterior: Brick Veneer
Flood Zone: No
Flooring: Ceramic Tile, Plank, Vinyl
Formal Dining: Yes
Foundation: Slab
Gas Supplier: Spire
Historical District: No
HOA Fee: $675.00/ Annual
Kitchen: Built-In Gas Oven, Disposal, Granite Counters, Kitchen Island, Microwave, Pantry, Refrigerator
Lot: See Remarks, Subdivision
Lot Dimensions: 63x21x228x150x181
Sewer: Public Sewer
Specialty Rooms: Great Room, Home Office, Safe Room, Seprt Formal Dining
SQFT Approximate: 3601 - 4500 Sq. Ft.
Tax Year: 2025
Water: City Water
Water Supplier: City of Hattiesburg
Local Schools
School District: City of Hattiesburg
Listed By / Shown By
Listed By
Agency Name: BHHS Panoramic Properties
Agency Phone: (228) 280-8351
Shown By
Agency Title: Crye-Leike Real Estate Services
Agency Phone:

Source: Hattiesburg MLS
Estimate Your Payment
Estimated Payment
$ 3,102.21 per month $1,889.51 Principal & Interest $965.08 Property Tax $247.63 Homeowner's Insurance
348 40th Pl | MLS# 148525
This single family home located at 348 40th Pl, Hattiesburg, MS 39402 is currently listed for sale with an asking price of $849,000. This property was built in 2023 and has 6 bedrooms with 3750 sq. ft. 40th Pl is located in the 40th Place subdivision within the City of Hattiesburg school district. Search 40th Place real estate on www.clcommercialrealestate.com today.