

 Site Map

-
Commercial Real Estate
- Brokerage Services
- Develop and Construct
- Group Brokerage
- Industrial
- Land
- Multi-Family
- Retail
- Property Management
- Tenant Representation
-
Group Brokerage
- Churches
- Medical Space
- Hotel/Motel
- Restaurant
BEDS5
BATHS2 full
SQUARE FEET2,185
MLS#10807573
STATUSActive
PROPERTY TYPEResidential - Single Family
SUBDIVISIONMountain Brook
NEIGHBORHOODDecatur
Property Description
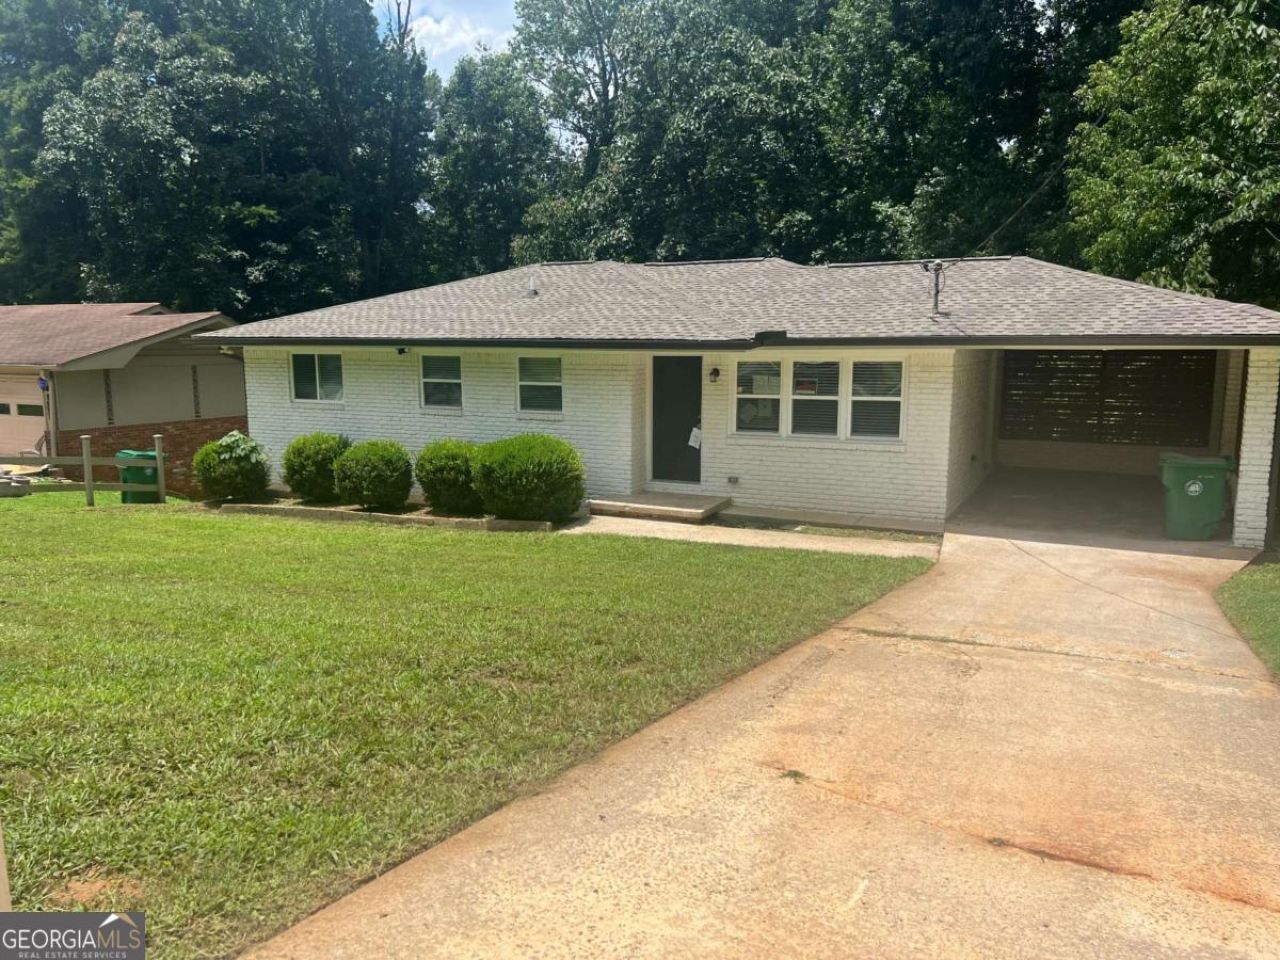
Fully renovated Ranch with Full Basement 5 bedrooms/2 full baths home located in a quiet neighborhood in Decatur. Hard to find this 2185 square footage at this price in the area. Top level has open concept kitchen with new cabinets , new quartz countertop and new appliances. Dinning area off the kitchen, living areas, dining area, three bedrooms and two full baths on main level. New deck at the back of house with access from the basement. Lower level has two large bedrooms and a large area for family gathering and entertainment. Laundry room located in lower level. Large leveled backyard. Renovation includes New Roof, New interior and exterior paint, New Hardwood floors, New Roof, New Appliances, New Light Fixtures, Totally Renovated Bathrooms, New HVAC and electrical upgrades. House is close to shopping and dinning and major Highway. Home will not last long!
Property Features
Property Type: Residential - Single Family
Basement: Yes
Basement: Exterior Entry, Finished, Full, Interior Entry
Cooling: Central Air
Heating: Central
Home Style: Brick 4 Side, Ranch
Lot Size: 0.26 Acres
Roof Type: Composition
Stories: 2.0
Taxes: $5,161
Year Built: 1962
Feature Descriptions
Additional Rooms: Family Room, Foyer, Laundry
Appliances: Convection Oven, Dishwasher, Microwave, Refrigerator, Stainless Steel Appliance(s)
Days on Site: 45
Exterior: Block
Flooring: Hardwood, Tile
Foundation: Block
Interior: Master On Main Level, Separate Shower, Tile Bath
Kitchen: Breakfast Area, Kitchen Island, Solid Surface Counters
Parking Notes: Attached, Kitchen Level
Security: yes
Security Features: Security System, Smoke Detector(s)
Sewer: Public Sewer
Topography: Level
Utilities: Electricity Available, Sewer Connected, Water Available
Water: Public
Window Features: Double Pane Windows
Local Schools
High School: Towers
Middle School: Mary Mcleod Bethune
Elementary School: Kingsley
Listed By / Shown By
Listed By
Agency Name: Virtual Properties Realty.com
Agency Phone: 770-495-5050
Shown By
Agency Title: Crye-Leike Real Estate Services
Agency Phone:

Source: GAMLS
Estimate Your Payment
Estimated Payment
$ 1,336.04 per month $800.98 Principal & Interest $430.08 Property Tax $104.97 Homeowner's Insurance
3477 Tulip Drive | MLS# 10807573
This single family home located at 3477 Tulip Drive, Decatur, GA 30032 is currently listed for sale with an asking price of $359,900. This property was built in 1962 and has 5 bedrooms and 2 full baths with 2185 sq. ft. Tulip Drive is located in the Mountain Brook subdivision. Search Mountain Brook real estate on www.clcommercialrealestate.com today.